





Changzhou Veidt Weighing Co., Ltd. © 2022 ALL RIGHTS RESERVED Privacy Policy | Calibration Weight | Test Weights | Cast Iron Weights | Standard Weights | Laboratory Weights | XML | SITEMAP
Product Category
Standard Weight
In the field of precision metrology and industrial measurement, standard weights and calibration weights serve as fundamental physical carriers for mass value transmission, supporting the accuracy, consistency, and traceability of all mass measurement activities across laboratory research, industrial production, and commercial detection. Although the two types of weights are often mentioned together in daily measurement operations and share the core function of providing fixed mass reference values, they differ substantially in design positioning, application scenarios, structural characteristics, and performance parameters. Standard weights are designed as benchmark mass artifacts with ultra-high stability, serving as the ultimate reference for mass value preservation and transmission in measurement systems, while calibration weights are functional measurement tools developed for routine instrument calibration and daily error verification, balancing practical operability and basic measurement accuracy. Understanding the detailed differences and inherent connections between standard weights and calibration weights, covering their material attributes, structural designs, surface processing technologies, and application ranges, is essential for standardized measurement operation and accurate data acquisition in all mass-dependent industries.
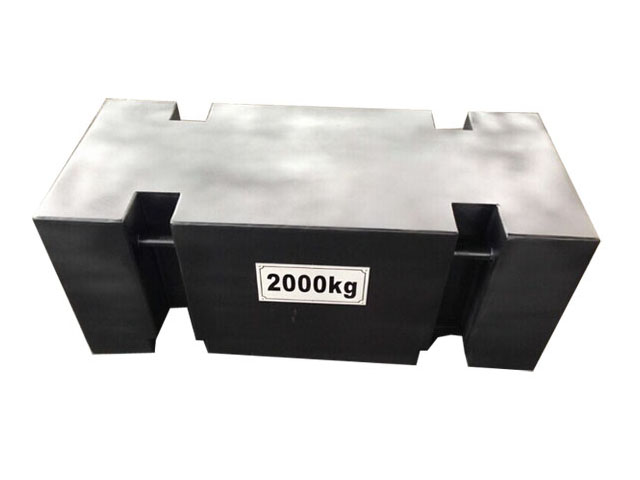
The material selection of standard weights and calibration weights is the core factor determining their measurement stability, density characteristics, and service life, and different material configurations form the basic performance differentiation of the two weight types. Standard weights, which require long-term value stability and ultra-low physical variation, mainly adopt high-purity non-magnetic stainless steel, premium brass alloy, and high-density tungsten alloy as core manufacturing materials. Non-magnetic 316 and 304 stainless steel are the most widely used materials for high-precision standard weights, featuring extremely low oxidation activity, stable molecular structure, and non-magnetic properties that avoid mass deviation caused by magnetic adsorption in precision measurement environments. High-end standard weights used for ultra-micro mass transmission often adopt tungsten alloy materials, which have higher density and lower thermal expansion coefficient, effectively resisting mass changes caused by temperature fluctuation and environmental vibration. In contrast, calibration weights cover a wider material spectrum, including conventional stainless steel, cast iron, ordinary brass, and coated carbon steel, adapting to diverse low and medium-precision calibration scenarios. Cast iron is a typical material for large-specification calibration weights, with excellent overall rigidity and low manufacturing cost, suitable for heavy-duty instrument calibration in industrial workshops, while ordinary stainless steel calibration weights meet the daily calibration needs of conventional laboratory balances and portable measuring equipment.
Density parameters vary significantly between standard weights and calibration weights, directly affecting their environmental adaptability and measurement error control in practical use. The density of high-precision standard weights is strictly controlled within a narrow fixed range, with non-magnetic stainless steel standard weights maintaining a stable density between 7.85 g/cm³ and 8.00 g/cm³, tungsten alloy standard weights reaching a density of 17.0 g/cm³ to 18.5 g/cm³, and premium brass standard weights stably ranging from 8.30 g/cm³ to 8.50 g/cm³. The fixed and uniform density of standard weights enables accurate air buoyancy correction in high-precision measurement, eliminating systematic errors caused by air density changes in different temperature and humidity environments. Calibration weights have relatively loose density control standards due to their positioning in routine measurement. Cast iron calibration weights have a density of approximately 7.20 g/cm³ to 7.60 g/cm³, ordinary carbon steel calibration weights range from 7.70 g/cm³ to 7.85 g/cm³, and the density of coated calibration weights will have slight floating changes due to surface coating thickness. Such density floating does not affect the use effect in conventional calibration scenarios but cannot meet the ultra-high precision error correction requirements of mass benchmark transmission, forming an important technical boundary between the two types of weights.
Surface treatment processes of standard weights and calibration weights are formulated according to their accuracy level and service environment, with obvious differences in process precision, anti-corrosion performance, and surface flatness. Standard weights adopt high-precision fine processing technologies, mainly including mirror electrolytic polishing, ultra-fine mechanical grinding, and vacuum passivation treatment. The surface roughness of finely processed standard weights is controlled at an ultra-low level, with no microscopic scratches, pits, or burrs on the surface, which not only ensures the aesthetic uniformity of the appearance but more importantly, avoids mass deviation caused by dust adsorption, surface oxidation, and mechanical wear during long-term storage and use. Mirror polishing treatment forms a dense protective film on the metal surface of standard weights, isolating air, moisture, and corrosive gases, and greatly improving the long-term stability of mass values. Calibration weights adopt economical and practical surface treatment processes according to usage scenarios: small and medium-sized stainless steel calibration weights usually adopt conventional mechanical polishing or matte sandblasting treatment, which reduces surface glare and facilitates visual observation in daily calibration; large cast iron calibration weights mostly adopt black matte anti-rust coating treatment, which effectively resists workshop dust, moisture erosion, and minor mechanical friction damage. Partial low-specification calibration weights use electroplating anti-corrosion treatment to reduce manufacturing costs and meet the basic anti-oxidation needs of short-term and frequent use.
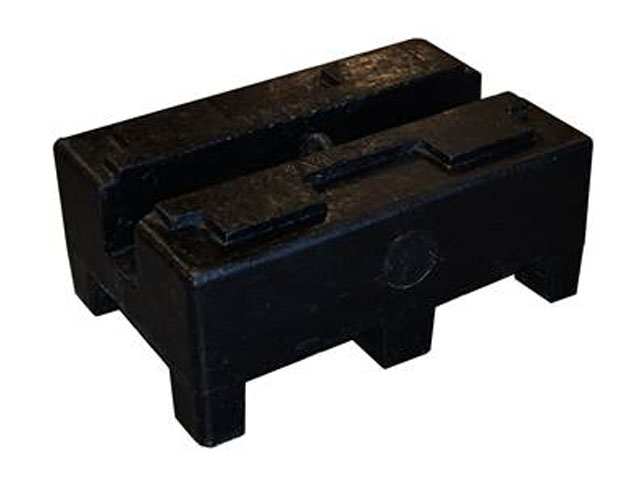
In terms of shape design, standard weights and calibration weights follow differentiated structural design logic based on functional positioning, forming diverse and targeted morphological specifications. Standard weights focus on structural stability and uniform stress distribution, mostly adopting integral one-piece molding design without assembly gaps or adjustable cavities. Ultra-small standard weights with nominal values from 1mg to 500mg adopt flat disc shapes with rounded edges and corners, which are convenient for placement on precision balance weighing pans and avoid scratching high-precision instrument surfaces. Medium and small standard weights from 1g to 500g adopt cylindrical integral structures with smooth and uniform side walls and flat upper and lower end faces, ensuring consistent stress during weighing and no deformation after long-term placement. Large standard weights above 1kg adopt cylindrical or square block integral structures, with thickened wall designs to enhance structural stability. Calibration weights prioritize operational convenience and handling efficiency in shape design, with richer structural forms. Small calibration weights are basically consistent with standard weights in disc and cylindrical shapes, while medium and large calibration weights commonly adopt square block shapes with central hanging holes or integrated handle structures, which are convenient for manual handling, suspension calibration, and stack weighing. Partial portable calibration weight sets adopt nested structural designs, enabling multiple weights to be stored in a centralized and nested manner, saving storage space and improving the convenience of field calibration operations.
Nominal value specifications form the complete parameter system of standard weights and calibration weights, covering multi-dimensional mass ranges to meet the measurement needs of different precision scenarios. The nominal value series of standard weights is designed for high-precision mass transmission, with ultra-fine gradient settings, including ultra-micro nominal values such as 1mg, 2mg, 5mg, 10mg, medium and small conventional nominal values from 20mg to 500g, and large nominal values from 1kg to 50kg. The nominal value gradient of standard weights is compact and continuous, which can realize accurate segmentation and transmission of mass values in precision laboratory measurement, and meet the calibration and verification needs of ultra-high precision analytical balances, micro-weighing instruments, and mass benchmark equipment. The nominal value system of calibration weights is more inclined to practical industrial and laboratory conventional measurement, with simplified gradient settings on the basis of covering conventional measurement ranges. Conventional calibration weight nominal values start from 1g, with mainstream specifications including 2g, 5g, 10g, 20g, 50g, 100g, 500g, 1kg, 5kg, 10kg, 20kg, etc. Large-tonnage calibration weights above 50kg are mostly customized for industrial heavy-duty weighing equipment calibration, with relatively single nominal value specifications and no ultra-fine micro-mass gradient settings, which fully adapts to the error verification needs of platform scales, truck scales, and industrial weighing instruments.
The classification types of standard weights and calibration weights are divided according to material, accuracy level, structural form, and usage environment, forming a complete product system with clear levels. According to material classification, standard weights are divided into non-magnetic stainless steel standard weights, brass standard weights, tungsten alloy standard weights, and aluminum alloy ultra-light standard weights, among which stainless steel and tungsten alloy types are the most widely used in high-precision fields, and aluminum alloy standard weights are specially used for ultra-micro low-density mass calibration scenarios. Calibration weights are classified into cast iron calibration weights, stainless steel calibration weights, carbon steel coated calibration weights, and brass calibration weights according to materials, with cast iron and ordinary stainless steel types occupying the mainstream market share of conventional calibration. According to structural classification, standard weights are divided into integral solid standard weights and hollow fine-tuning standard weights, while integral solid types are the main body of high-precision benchmark weights, and hollow fine-tuning types are used for medium-precision mass transmission and fine error correction. Calibration weights are divided into solid integrated calibration weights, hanging calibration weights, stacked combination calibration weights, and portable set calibration weights according to structure, adapting to fixed laboratory calibration and mobile field calibration in different scenarios.
The core application scenarios of standard weights focus on high-precision mass value preservation, transmission, and traceability verification, serving the top-end link of the entire measurement system. Standard weights are mainly applied in professional metrology laboratories, scientific research institutions, and high-precision manufacturing laboratories, responsible for calibrating precision analytical balances, semi-micro balances, micro-weighing instruments, and laboratory reference weighing equipment. In the field of metrological traceability, standard weights act as intermediate benchmarks for transferring mass values from higher-level measurement benchmarks to daily measuring instruments, ensuring that all measured mass data in the industry have unified and accurate traceability sources. In scientific research experiments such as material science, chemical analysis, and pharmaceutical research, standard weights provide ultra-stable mass reference values for sample preparation and experimental data calibration, eliminating systematic errors caused by instrument accuracy deviation. In addition, standard weights are also used for long-term stability detection of precision weighing equipment, regularly verifying the accuracy attenuation of high-precision instruments and providing data support for instrument maintenance and parameter adjustment.
Calibration weights are positioned in the terminal link of measurement application, focusing on daily calibration, routine error detection, and field verification of various weighing instruments, with extremely wide application coverage in industrial production and daily detection. In industrial manufacturing workshops, calibration weights are used for regular calibration of production line weighing equipment such as electronic platform scales, belt scales, and dosing scales, ensuring the accuracy of raw material batching, product weighing, and industrial metering in the production process. In commercial detection scenarios, calibration weights are applied to the verification of trading weighing equipment such as market electronic scales and bench scales, guaranteeing the fairness and accuracy of commercial mass measurement. In conventional teaching and general laboratory scenarios, calibration weights are used for daily debugging and experimental teaching verification of ordinary electronic balances and mechanical scales. Different from standard weights that focus on long-term benchmark preservation, calibration weights are designed for frequent use and field operation, with stronger environmental adaptability and higher cost performance, meeting the high-frequency and conventional calibration needs of terminal measurement equipment.
The structural design details of standard weights and calibration weights further reflect their functional differences in practical use, involving fine processing standards and structural optimization logic. Standard weights adopt fully enclosed integral molding technology, with no adjustable holes, assembly gaps, or detachable parts in the overall structure, fundamentally avoiding mass changes caused by loose parts, dust accumulation in gaps, or internal material oxidation. The edge and corner parts of standard weights are all rounded and finely polished, without sharp edges, which not only prevents scratch damage during manual operation but also avoids stress concentration leading to local structural deformation. The bottom of standard weights is flat and finely ground to ensure full contact with the weighing pan, avoiding weighing errors caused by unstable placement. Calibration weights adopt flexible structural design according to usage frequency and scenario: frequently used small calibration weights have simple integral structures, while large calibration weights are designed with reserved fine-tuning holes, which can appropriately adjust the mass error during production and use to meet conventional calibration accuracy requirements. The handle and hanging hole structures of large calibration weights are optimized for mechanical stress, ensuring no deformation or breakage during long-term handling and suspension use, and improving the durability of field operation.
In terms of environmental adaptability and performance stability, standard weights and calibration weights show obvious hierarchical differences, matching their respective application precision requirements. Standard weights have excellent environmental adaptability, with stable physical properties in the temperature range of conventional laboratory storage and use, insensitive to slight changes in air humidity, dust concentration, and atmospheric pressure, and able to maintain long-term mass stability for years or even decades. Their high-density and low-thermal-expansion material characteristics can resist micro-deformation caused by temperature difference and avoid mass deviation caused by environmental vibration and subtle air flow. Calibration weights have limited environmental adaptability, and long-term placement in high-humidity, high-dust, or corrosive environments will lead to surface coating aging, slight oxidation, and dust adsorption, resulting in slow mass deviation. Conventional calibration weights need regular cleaning and periodic re-calibration to ensure use accuracy, while standard weights only need long-term sealed storage and regular traceability calibration, with lower daily maintenance frequency and higher long-term stability.
In summary, standard weights and calibration weights form a complementary and hierarchical mass reference system in the field of mass measurement, with clear differences in material composition, density characteristics, surface treatment, shape structure, nominal value specifications, and application scenarios. Standard weights rely on high-purity stable materials, ultra-fine processing technology, and integral stable structure to undertake the core functions of mass value preservation and high-precision transmission, which is the foundation of ensuring the unity and accuracy of the entire mass measurement system. Calibration weights rely on diversified material configurations, practical structural design, and economical processing technology to meet the massive and frequent conventional calibration needs of terminal measuring equipment, which is the key link to realizing the landing and implementation of measurement accuracy in industrial and commercial scenarios. Mastering the characteristic differences between the two types of weights and selecting matching weight products according to actual measurement precision requirements and use environments is crucial to improving the accuracy of mass measurement data, standardizing measurement operation processes, and ensuring the long-term stable operation of industrial metrology and scientific research detection systems.
