





Changzhou Veidt Weighing Co., Ltd. © 2022 ALL RIGHTS RESERVED Privacy Policy | Calibration Weight | Test Weights | Cast Iron Weights | Standard Weights | Laboratory Weights | XML | SITEMAP
Product Category
Chrome Steel Weight
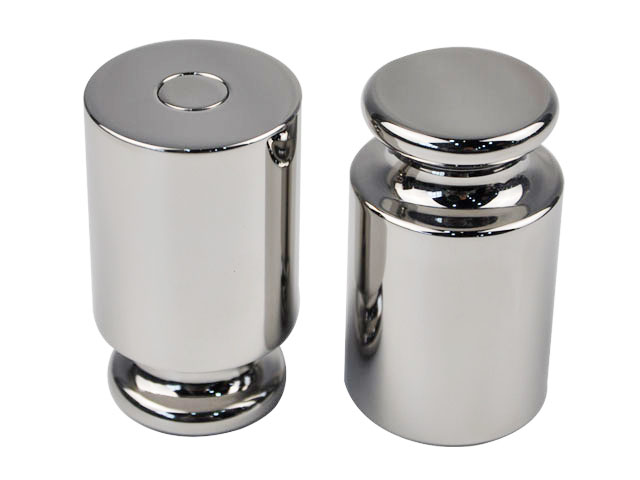
Chrome steel weights and calibration weights are foundational precision components widely deployed in industrial measurement, laboratory testing, mechanical calibration, and quality inspection scenarios, serving as core reference carriers for achieving accurate mass measurement in various weighing systems. Chrome steel weight, as a mainstream physical weight entity with superior metal properties, refers to mass components manufactured from high-carbon chromium alloy steel materials, while calibration weight is a generalized functional category of standard weights, covering all precision weight products dedicated to correcting, verifying, and calibrating electronic scales, mechanical balances, and various weighing instruments. The two categories overlap significantly in practical application, with chrome steel materials being one of the most preferred raw materials for high-performance calibration weights, forming a complementary relationship between material attribute definition and functional positioning definition. Unlike ordinary cast iron or stainless steel weights, chrome steel-based calibration weights integrate excellent mechanical stability, uniform density, and durable surface performance, enabling them to maintain long-term measurement accuracy in complex working environments ranging from constant-temperature laboratories to high-frequency industrial production lines. In the field of precision metrology, these weights eliminate the mass deviation caused by material deformation, surface oxidation, and environmental interference, providing reliable mass reference benchmarks for both daily weighing operations and high-precision scientific measurement activities.
The material characteristics of chrome steel constitute the core performance foundation of chrome steel weights and determine their core advantages over other conventional weight materials. The mainstream material applied for manufacturing such weights is high-carbon chromium bearing steel, which features a scientific alloy composition ratio dominated by carbon and chromium elements, supplemented by trace amounts of silicon, manganese, and molybdenum to optimize structural stability. This material undergoes strict integral forging and integral heat treatment processes during production, achieving a hardness range of HRC 60 to HRC 67, which far exceeds the hardness of ordinary carbon steel and stainless steel weight materials. The ultra-high hardness effectively resists surface abrasion, impact deformation, and scratch damage caused by frequent handling, stacking, and friction contact, avoiding mass deviation induced by material surface loss. In terms of physical density, maturely processed chrome steel for weights maintains a stable density between 7.83 g/cm³ and 7.85 g/cm³, with extremely low density uniformity error within a single finished weight and consistent density parameters across batches. This uniform density ensures that the internal mass distribution of each weight is balanced, eliminating eccentric mass errors that may affect weighing accuracy. Additionally, chrome steel materials exhibit stable magnetic properties and low thermal expansion coefficients, enabling the finished weights to resist mass and shape changes caused by temperature fluctuations and weak magnetic field interference in conventional working environments.
Calibration weights, as a functional classification of standard weights, include multiple material subtypes in the market, among which chrome steel calibration weights stand out due to their comprehensive performance and gradually replace low-performance material products in high-precision scenarios. In addition to chrome steel, calibration weights can also be made of stainless steel, cast iron, aluminum alloy, and brass materials, each adapting to different precision levels and usage scenarios. Cast iron calibration weights are mostly used for low-precision industrial weighing calibration due to their low cost and poor oxidation resistance, while aluminum alloy and brass calibration weights are limited to lightweight micro-calibration scenarios due to low density and low structural stability. In contrast, chrome steel calibration weights balance precision, durability, and environmental adaptability perfectly, making them suitable for medium and high-precision calibration work covering micro-weight to large-weight ranges. Functionally, all calibration weights follow the unified design logic of standard mass reference, with the core purpose of eliminating systematic errors of weighing instruments. Whether used for daily verification of commercial weighing equipment, periodic calibration of laboratory precision balances, or accuracy correction of industrial online weighing systems, calibration weights provide fixed mass reference values to judge the measurement deviation of instruments and ensure the traceability and consistency of weighing data. Chrome steel calibration weights, in particular, can adapt to long-term repeated calibration operations, with their material stability ensuring that the reference mass value does not drift over long-term use.
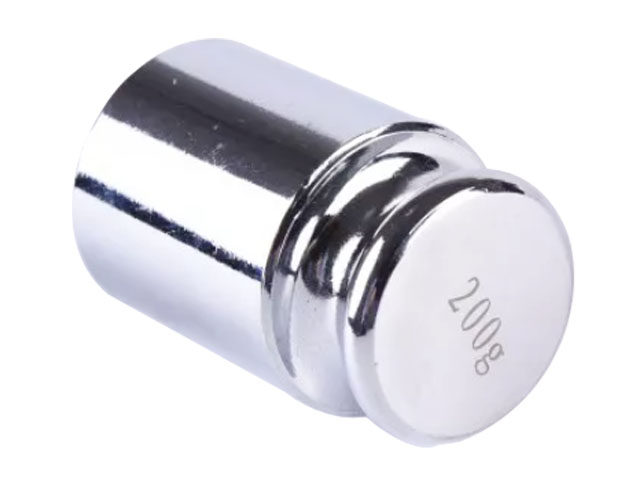
The shape design of chrome steel weights and chrome steel calibration weights is standardized and diversified, fully matching different weighing equipment structures, calibration operation habits, and storage and management requirements. The most conventional shape is the cylindrical solid structure, which features a smooth and regular outer circle and flat upper and lower end faces, with uniform internal stress and stable placement, avoiding tilt and roll during calibration and placement. This cylindrical shape is widely used in medium and small nominal value weights, with symmetrical structure ensuring uniform stress during handling and collision. Another mainstream shape is the rectangular block structure, mostly adopted by large-specification chrome steel weights, which are convenient for stacking and fixed storage, suitable for industrial heavy-duty weighing calibration scenarios. In addition, ring-shaped and disc-shaped chrome steel calibration weights are specially designed for specific equipment, which can be sleeved on the weighing tray of special balances for combined calibration. Micro-precision chrome steel calibration weights mostly adopt a sheet-like ultra-thin structure, with ultra-flat surfaces and regular edges to meet the micro-mass calibration needs of high-sensitivity analytical balances. All shape designs of chrome steel weights abandon irregular structures, and the overall geometric dimensions are precisely processed to ensure that the center of mass coincides with the geometric center, fundamentally avoiding measurement errors caused by eccentric center of mass during weighing and calibration processes.
Surface treatment technology is a key process that determines the service life and measurement stability of chrome steel weights and calibration weights, and high-standard surface treatment can effectively isolate environmental interference and maintain long-term mass accuracy. The base surface of chrome steel after heat treatment has fine metal texture but is prone to slight oxidation and rust in humid air, so professional surface treatment is essential for finished products. The most common high-grade treatment process is mirror precision polishing, which adopts multi-stage fine grinding and ultra-fine polishing to remove surface burrs, tool marks, and uneven oxide layers, forming a smooth and flat mirror surface with extremely low surface roughness. This polished surface not only avoids dust, moisture, and impurity adhesion but also prevents surface corrosion and oxidation, ensuring no mass change caused by surface material loss. For some heavy-duty chrome steel calibration weights used in harsh industrial environments, hard chrome plating treatment is adopted, with a uniform and dense chrome plating layer covered on the surface, which enhances corrosion resistance, wear resistance, and scratch resistance further. In addition, qualified finished weights will undergo oil sealing treatment after surface polishing and plating, forming a thin protective oil film on the surface to isolate air and moisture during storage and idle periods. All surface treatment processes are controlled in precision to avoid excessive material removal affecting the nominal mass value, ensuring that the surface protection effect is achieved on the premise of maintaining accurate mass.
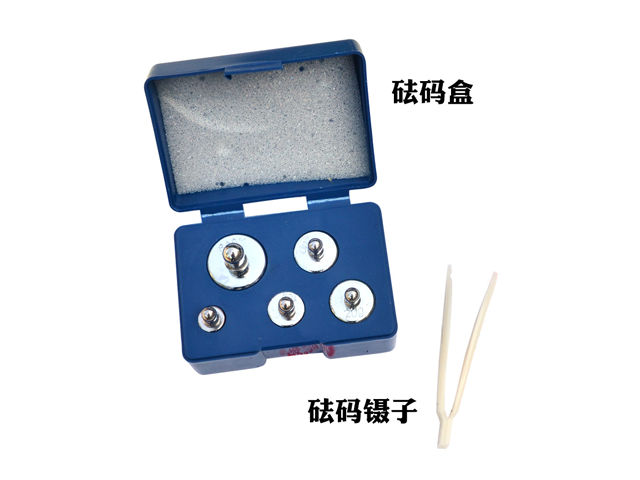
The specification and model system of chrome steel weights and calibration weights covers a complete mass range, forming a serialized product system that can meet all conventional and special calibration scenarios. In terms of unit classification, the products are divided into metric series and imperial series, with the metric series being the most widely used, covering ultra-micro, small, medium, large, and super-heavy full-range specifications. The ultra-micro specification group includes ultra-light weights with extremely low nominal values, suitable for high-precision analytical balance calibration in scientific research laboratories. The small and medium specification groups cover the most commonly used mass ranges in daily measurement, adapting to commercial electronic scales, desktop balances, and conventional laboratory weighing equipment. The large and super-heavy specification groups are mostly solid thickened chrome steel structures, used for heavy industrial weighing equipment calibration such as truck scales and platform scales. Each specification model corresponds to fixed geometric dimension parameters, including diameter, height, thickness, and volume, and the precise volume design matches the fixed density of chrome steel to ensure that the actual mass of the finished product is consistent with the nominal value. Meanwhile, serialized models support single-piece independent use and multi-piece combined use, realizing flexible mass combination calibration to meet the calibration requirements of different range weighing instruments.
Nominal value is the core parameter identifier of chrome steel calibration weights, representing the standard mass reference value marked on each weight and serving as the core basis for calibration work. All nominal values of chrome steel weights are set in accordance with serialized mass gradient rules, with uniform and orderly gradient intervals to facilitate flexible combination and matching. Ultra-micro nominal values adopt fine gradient setting to meet the micro-adjustment needs of high-precision instruments, while medium and large nominal values adopt conventional uniform gradients to adapt to daily rapid calibration operations. In the production and processing process, the actual mass of each finished weight is precisely adjusted through fine grinding and material trimming processes to ensure that it is highly consistent with the marked nominal value. Different from ordinary weighing weights, the nominal value accuracy of chrome steel calibration weights is extremely high, with tiny mass deviation controlled within a very small range, ensuring that no cumulative error occurs during multi-piece combined calibration. Each weight is permanently marked with a clear nominal value identifier on the non-working surface, adopting anti-wear marking technology to avoid blurring and falling off of the identifier caused by long-term use and friction, ensuring the traceability and identifiability of the weight in long-term storage and repeated use.
The classification types of chrome steel calibration weights can be divided from multiple dimensions such as usage function, structural form, and precision attribute, forming a complete product classification system. According to structural form, they can be divided into integral solid weights and adjustable weights. Integral solid chrome steel weights are formed by one-piece processing and trimming, with integrated internal structure, no detachable parts, extremely stable mass, and no loose mass deviation caused by part wear, suitable for long-term fixed calibration reference. Adjustable chrome steel calibration weights are designed with internal fine-tuning cavities, which can perform micro-mass compensation through tiny filling materials, facilitating secondary fine correction of mass deviation after long-term use, and are mostly used in high-frequency use scenarios that require regular accuracy verification. According to usage function, they can be divided into universal calibration weights and special calibration weights. Universal products are suitable for most conventional weighing instrument calibration, while special products are customized for special equipment such as precision micro-balances and industrial online weighing systems, with optimized shape and size matching special equipment structures.
The application scenarios of chrome steel weights and calibration weights cover the whole field of precision mass measurement, with strong industry adaptability and functional irreplaceability. In laboratory scientific research scenarios, they are used for daily accuracy verification and regular calibration of analytical balances, precision electronic balances, and mechanical precision balances, ensuring the accuracy of experimental data in chemical analysis, physical testing, and material research. In industrial production scenarios, they are applied to the calibration of production line weighing equipment, such as packaging weighing scales, material batching scales, and product testing scales, controlling the measurement error of industrial production links and ensuring product quality consistency. In commodity detection and quality supervision scenarios, they are used for the verification of commercial weighing instruments to standardize market weighing behavior and ensure fair trade. In addition, in the fields of mechanical manufacturing and precision instrument debugging, chrome steel calibration weights are used for mass parameter debugging and performance testing of precision equipment, providing accurate mass reference for equipment assembly and parameter calibration. Due to their stable material properties, these weights can maintain consistent calibration accuracy in constant-temperature laboratories, normal-temperature production workshops, and dry and ventilated storage environments.
The density stability of chrome steel materials is a key advantage that distinguishes chrome steel calibration weights from other material weights, and it is also an important guarantee for long-term calibration accuracy. The density of chrome steel used for weight manufacturing is formed after high-temperature smelting, uniform forging, and full heat treatment, with extremely uniform internal metal structure, no loose pores, impurity segregation, and structural defects. This uniform internal structure makes the density of each part of the weight consistent, avoiding local mass deviation caused by uneven density. In different conventional temperature and humidity environments, the density parameter of chrome steel will not fluctuate significantly, and the material will not absorb moisture or release internal substances, so the overall mass of the weight will not change due to environmental humidity changes. Compared with cast iron materials with large density fluctuation and easy moisture absorption and stainless steel materials with low density and insufficient structural stability, chrome steel’s fixed density and stable physical properties enable the finished weights to maintain accurate mass reference value for a long time, reducing the frequency of accuracy detection and correction in later use, and improving the efficiency and stability of calibration work.
In daily use and maintenance, the structural and surface characteristics of chrome steel weights and calibration weights also determine their unique usage specifications and service life attributes. Due to high surface hardness and anti-wear performance, chrome steel weights can withstand frequent handling, placement, and light collision in daily calibration operations, and are not easy to produce scratches and deformation. The smooth mirror surface after precision treatment is not easy to adhere to dust, oil stains, and impurities, and daily cleaning only needs simple wiping to keep the surface clean, avoiding measurement errors caused by surface attachment. In terms of storage, chrome steel calibration weights need to be placed in dry, ventilated, and dust-proof storage environments to avoid long-term exposure to humid and corrosive gases, which can protect the surface protective layer and further extend the service life. Reasonable use and maintenance can make chrome steel calibration weights maintain stable nominal mass value and calibration performance for many years, showing extremely high cost performance and practical value in long-term precision measurement work. With the continuous improvement of industrial precision measurement requirements, high-performance chrome steel calibration weights are gradually becoming the mainstream choice in the field of mass calibration, providing solid basic support for the standardized and accurate development of the entire weighing measurement industry.
To sum up, chrome steel weights and calibration weights represented by chrome steel materials integrate superior material properties, standardized structural design, diversified product specifications, and perfect surface processing technology, forming a complete set of precision mass reference products. From material density and mechanical performance to shape design, surface treatment, nominal value setting, and application scenarios, all links are optimized around the core demand of high-precision and high-stability mass calibration. As an important basic component in the field of metrology and measurement, they not only meet the calibration needs of various weighing instruments in different scenarios but also ensure the accuracy, consistency, and traceability of mass measurement data. The unique advantages of chrome steel materials make up for the performance defects of traditional weight products, and serialized and diversified product types realize full coverage of precision calibration scenarios. In future industrial upgrading and precision scientific research development, chrome steel calibration weights will continue to play an irreplaceable basic role, continuously supporting the stable operation of precision weighing and measurement systems in various industries.
