





Changzhou Veidt Weighing Co., Ltd. © 2022 ALL RIGHTS RESERVED Privacy Policy | Calibration Weight | Test Weights | Cast Iron Weights | Standard Weights | Laboratory Weights | XML | SITEMAP
Product Category
Mechanical Balance
The mechanical balance stands as one of the most enduring and fundamental precision measuring instruments in the history of scientific and industrial metrology, embodying the purest application of classical mechanical principles to the quantification of mass. Unlike modern electronic weighing devices that rely on electrical sensors, circuit systems, and digital signal processing, a mechanical balance operates entirely through physical mechanical structures, requiring no external power supply, electronic components, or digital calibration programs to achieve accurate mass comparison and measurement. This purely mechanical working mode endows the instrument with unique advantages in stability, anti-interference performance, and long-term service reliability, making it an irreplaceable tool in numerous professional scenarios where precise and repeatable mass measurement is required. For centuries, the mechanical balance has evolved from simple primitive weighing tools to sophisticated precision instruments, with its core working logic remaining unchanged while its structural design, material selection, and auxiliary mechanisms have been continuously optimized to meet the increasingly stringent precision requirements of scientific research, experimental analysis, and industrial detection. Even in the era of intelligent electronic measuring equipment, the mechanical balance still maintains important application value due to its intuitive measurement principle, stable operating performance, and freedom from the influence of electromagnetic interference and power supply fluctuations.
The core working principle of all mechanical balance models is based on the classic lever torque equilibrium theory, a basic physical law that defines the balance state of force and arm of force in a rigid lever system. The main beam of the mechanical balance is designed as an equal-arm lever structure, with a precise pivot point set at the exact midpoint of the beam to ensure that the force arms on both sides of the fulcrum are completely equal in length. When the balance is in a static equilibrium state, the downward torque generated by the unknown mass of the measured object placed on one weighing pan is exactly equal to the downward torque generated by the standard mass weights placed on the other weighing pan. Since the gravitational acceleration acting on both sides of the beam is consistent in the same spatial environment, the equal torque condition directly translates to the equal mass condition between the measured object and the combined standard weights. This direct physical comparison mechanism eliminates the systematic errors caused by electrical signal conversion and digital data processing, enabling the mechanical balance to achieve highly authentic and intuitive mass measurement results. The subtle tilt of the beam and the deviation of the pointer can accurately reflect the tiny mass difference between the two sides, allowing operators to capture minimal mass changes through visual observation and fine adjustment.
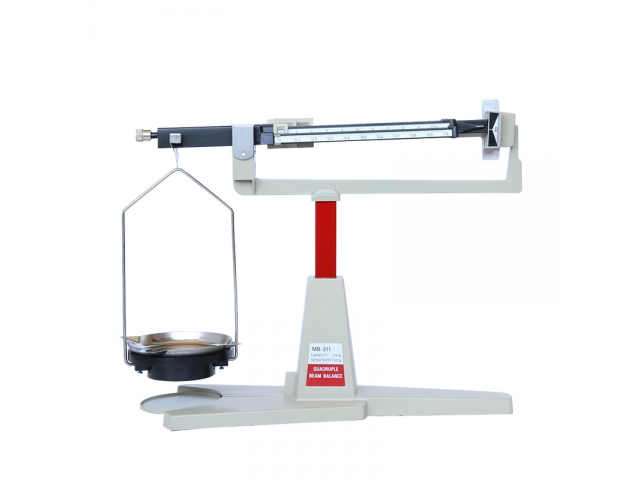
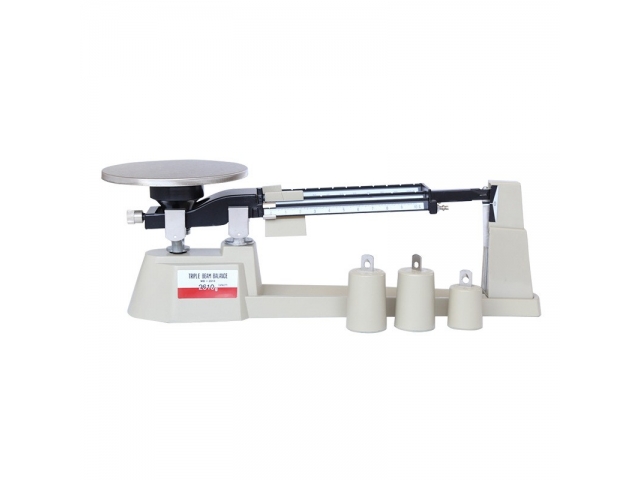
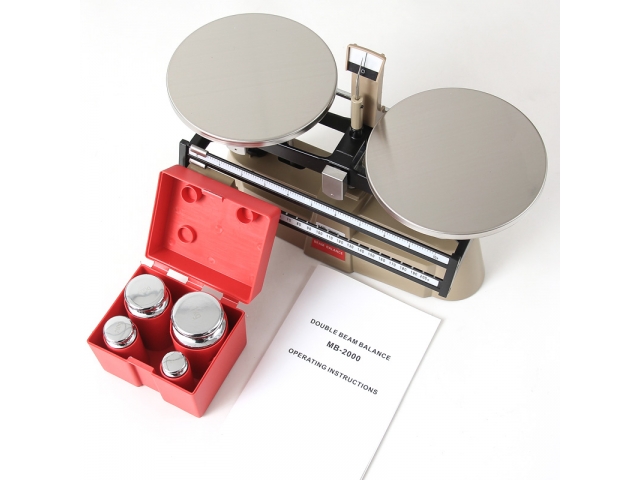
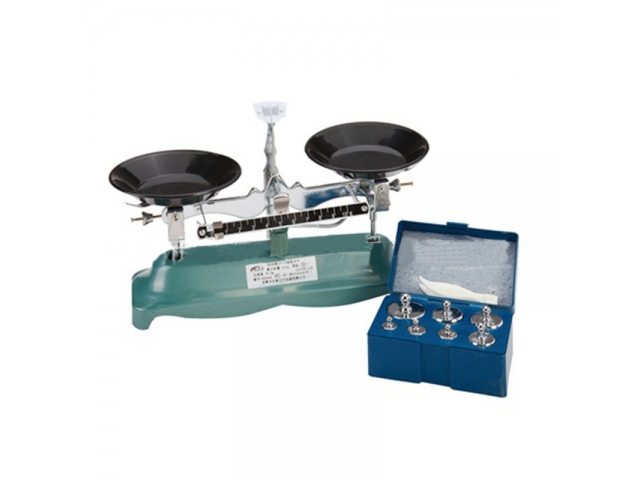
The overall structural design of a mechanical balance is highly sophisticated and coordinated, with every component tailored to ensure measurement accuracy, structural stability, and operating flexibility. The central core component is the high-rigidity balance beam, which is usually forged from lightweight, high-strength, and low-density alloy materials to reduce the self-weight inertia of the beam while avoiding structural deformation caused by long-term stress. The midpoint of the beam is equipped with a high-precision knife-edge pivot, which is made of wear-resistant and smooth special materials to minimize the friction resistance during the rotation of the beam. Both ends of the beam are symmetrically provided with suspension knife edges and hanging brackets, which are used to stably suspend the two stainless steel weighing pans, ensuring that the pans can bear weight evenly and swing smoothly without lateral offset or shaking. A slender precision pointer is fixed at the center of the beam, perpendicular to the horizontal state of the beam, and cooperates with a fixed graduated scale at the bottom to visually display the balance state and tilt amplitude of the beam. In addition, the instrument is equipped with a horizontal adjustment mechanism and a zero calibration device, which can correct the placement deviation and initial unbalanced state of the balance before each use, laying a foundation for accurate measurement.
To further improve the stability and response efficiency of measurement, most high-precision mechanical balances are equipped with a mechanical damping system, which effectively solves the problem of long-term repeated swinging of the beam after bearing load differences. The damping structure is mostly a non-magnetic mechanical damping device, which uses air resistance or mechanical friction damping to quickly consume the swing kinetic energy of the beam without causing interference with the static balance state. When the beam tilts and swings due to mass difference, the damping component generates a gentle resistance force proportional to the swing speed, gradually reducing the swing amplitude until the beam returns to a static equilibrium position. This design greatly shortens the waiting time for measurement stabilization, improves the overall working efficiency of weighing operation, and avoids measurement errors caused by reading data during the unstable swinging process. Different from electronic damping, mechanical damping has extremely high stability, will not produce attenuation or failure due to long-term use, and can maintain consistent damping effect in different temperature and humidity environments, ensuring the repeatability of each weighing operation.
The operation of a mechanical balance follows strict standardized procedures, and every step of preparation, weighing, and finishing directly affects the final measurement accuracy. Before starting the measurement, the operator must first check the placement state of the instrument to ensure that the balance is placed on a stable, horizontal, and vibration-free working platform, avoiding structural tilt and micro-vibration interference. The horizontal bubble indicator on the instrument is used to adjust the supporting feet of the balance until the bubble is centered, ensuring the overall horizontal state of the equipment. Subsequently, the empty load zero calibration operation is carried out: open the balance brake device to make the beam in a free swinging state, observe the indication position of the pointer on the graduated scale, and adjust the zero adjustment knob slightly until the pointer stably points to the central zero scale line. After completing the zero calibration, the weighing operation can be carried out. The measured object is gently placed on the center of one weighing pan, and standard weights are gradually added to the center of the other pan according to the estimated mass of the object, combined with the fine adjustment of the sliding rider on the graduated beam, until the beam returns to a stable horizontal equilibrium state and the pointer is centered.
In the process of formal weighing operation, standardized operation details are crucial to eliminate human-induced measurement errors and protect the precision components of the balance. It is strictly forbidden to place overloaded objects or super-standard weights on the weighing pans, as excessive load will cause permanent deformation of the balance beam and wear of the knife-edge pivot, leading to irreversible reduction of measurement accuracy. All standard weights must be held with special tweezers instead of direct hand contact, to prevent sweat, oil stains, and dust on the hands from adhering to the weight surface, which will change the actual mass of the standard weights and cause systematic measurement deviations. The placement of objects and weights must be gentle and centered, avoiding impact force and eccentric load; eccentric load will cause lateral torsion of the beam and uneven stress on the suspension structure, resulting in pointer deviation and inaccurate balance judgment. In addition, the weighing operation should be carried out in a clean and stable environment, avoiding strong air convection, direct sunlight, and drastic temperature changes, as air flow will interfere with the swing state of the pans, and temperature fluctuation will cause slight thermal deformation of the precision mechanical components.
The reading and data confirmation stage of mechanical balance measurement requires careful and meticulous judgment, which is the key link to convert mechanical balance state into accurate mass data. After the beam is completely static and the pointer is stably aligned with the central scale line, the operator needs to summarize all valid mass data, including the total mass of all solid standard weights placed on the weighing pan and the accurate scale value indicated by the sliding rider on the graduated beam. The graduated beam of the mechanical balance is divided into uniform fine scale lines, with each scale segment corresponding to a fixed tiny mass unit, and the sliding rider can be fixed at any scale position to achieve continuous fine adjustment of mass, making up for the measurement gap of discrete solid weights. When reading, the line of sight must be perpendicular to the pointer and the scale surface to eliminate visual parallax error, which is a common human error in mechanical instrument reading. After completing the data recording, the operator should first unload the weights and the measured object in sequence, then close the balance brake device to fix the beam and suspension structure, preventing long-term free swinging and accidental collision damage to precision components.
Mechanical balances exhibit unique performance characteristics and error laws in long-term use, and understanding these inherent properties is essential to improve the accuracy and stability of measurement work. The measurement error of a qualified mechanical balance is mainly derived from tiny mechanical gaps, minimal friction resistance of the pivot, and slight structural asymmetry, all of which belong to regular and controllable systematic errors with stable variation rules. Different from electronic balances that are prone to zero drift caused by circuit aging and electromagnetic interference, the zero point of a mechanical balance has extremely high long-term stability, and the zero deviation generated after multiple uses can be completely eliminated through simple manual calibration before each use. In addition, the mechanical balance has strong environmental adaptability, can work normally in low-temperature, high-humidity, and strong electromagnetic interference environments that are not suitable for electronic equipment, and will not have measurement failure or data distortion due to power failure, circuit damage, or signal interference. Its only limitation is that it relies on manual operation and visual reading, which requires higher operational proficiency of personnel and is not suitable for high-efficiency and large-scale rapid weighing scenarios.
The application scenarios of mechanical balances cover multiple professional fields that require high-precision mass verification and comparison measurement, showing irreplaceable practical value. In basic scientific research laboratories, mechanical balances are widely used for the precise weighing of chemical reagents, experimental samples, and standard substances, providing accurate mass basic data for chemical reaction experiments, material component analysis, and physical property testing. In the field of pharmaceutical preparation and biochemical research, the instrument is used for the precise proportioning of trace raw materials and the mass detection of biological samples, ensuring the accuracy and repeatability of experimental formulas and preparation processes. In industrial precision manufacturing and quality inspection, mechanical balances are applied to the detection of tiny parts, precision accessories, and high-purity materials, realizing strict control of product quality. In addition, in teaching and experimental training of physics and chemistry disciplines, mechanical balances are essential teaching instruments, which can help learners intuitively understand the lever principle, torque equilibrium, and mass measurement logic, and cultivate standardized experimental operation habits and precise data thinking.
Daily maintenance and regular precision maintenance are key measures to prolong the service life of mechanical balances and maintain long-term measurement accuracy. Daily maintenance mainly focuses on environmental cleaning and component protection: the instrument body, weighing pans, beam, and scale surface should be kept clean and dust-free at all times, and dust and residual sundries on the surface should be gently wiped with soft clean cloths to avoid scratch damage to precision surfaces. The balance should be placed in a dry, ventilated, and dust-proof storage environment for a long time to prevent moisture corrosion, rust, and adhesion of pollutants on metal components such as the beam, knife edge, and weights. It is necessary to avoid long-term static load on the balance; when the instrument is not in use for a long time, all weights should be unloaded, the brake device should be locked, and the dust cover should be covered to isolate external dust and air pollutants. Regular maintenance includes checking the flexibility of beam swing, the sensitivity of zero adjustment, and the smoothness of rider sliding, and timely cleaning tiny dirt in the mechanical gap to ensure flexible operation of all movable components.
Long-term use and aging of mechanical balances will produce subtle performance changes, and targeted fault judgment and debugging can effectively restore the working performance of the instrument. Common minor abnormal states include unsteady zero point, slow beam stabilization, and slight pointer deviation after balancing. The unsteady zero point is mostly caused by dust accumulation or slight friction on the knife-edge pivot, which can be solved by cleaning the pivot contact surface and re-calibrating the zero point. The slow stabilization of the beam is usually due to the attenuation of damping effect caused by dust accumulation in the damping structure, and the damping performance can be restored by cleaning the damping cavity and ensuring smooth internal air circulation. The pointer deviation after no-load balancing is generally caused by slight structural asymmetry or eccentric wear of components, which can be corrected by fine-tuning the zero adjustment mechanism. For mechanical failures such as beam jamming, rider stuck, and loose suspension structure, professional disassembly and debugging are required, and it is forbidden to disassemble and adjust precision components without professional knowledge, so as to avoid secondary damage and irreversible precision loss of the instrument.
Throughout the development history of metrological instruments, the mechanical balance has always been a benchmark tool for basic mass measurement, carrying forward the classic mechanical measurement concepts and precise experimental spirit. Although modern electronic intelligent weighing instruments have the advantages of fast measurement speed, automatic reading, and intelligent data recording, the mechanical balance still occupies an important position in precision metrology, scientific research, and basic teaching fields with its pure mechanical structure, ultra-high stability, strong anti-interference ability, and intuitive measurement logic. It is not only a practical measuring instrument, but also a typical carrier of basic physical principles and standardized experimental operations, helping users understand the essence of mass measurement rather than simply obtaining digital data. With the continuous optimization of material technology and mechanical processing technology, the structural precision, damping performance, and operational convenience of mechanical balances are constantly improved, enabling them to adapt to more sophisticated measurement scenarios. In the future development of precision metrology, the classic mechanical balance will continue to exert its unique value, complementing electronic measuring equipment to form a more comprehensive and reliable mass measurement system, and providing stable and accurate technical support for scientific research innovation, industrial quality improvement, and basic discipline teaching.
