





Changzhou Veidt Weighing Co., Ltd. © 2022 ALL RIGHTS RESERVED Privacy Policy | Calibration Weight | Test Weights | Cast Iron Weights | Standard Weights | Laboratory Weights | XML | SITEMAP
NEWS LIST
Gram Scale Calibration Weights
Saturday 26th September 2026 Back to list
Gram scale calibration weights are essential precision artifacts designed to validate, adjust, and maintain the measurement accuracy of gram-based weighing instruments across diverse professional and industrial scenarios. Serving as fixed reference mass benchmarks, these standardized weights eliminate systematic errors and reading deviations that naturally accumulate in scales during long-term operation, frequent use, or environmental changes. From laboratory sample analysis and industrial ingredient proportioning to daily quality inspection and academic experimental research, they form the foundational guarantee of reliable mass measurement data. Even minor inaccuracies in gram-scale weighing can trigger cascading errors in experimental results, product formulations, and quality judgments, making regular calibration with dedicated gram weights an indispensable part of standardized operational workflows. This article comprehensively explores the core functions, material characteristics, practical application norms, maintenance strategies, and error control logic of gram scale calibration weights, revealing their irreplaceable value in precision weighing systems.
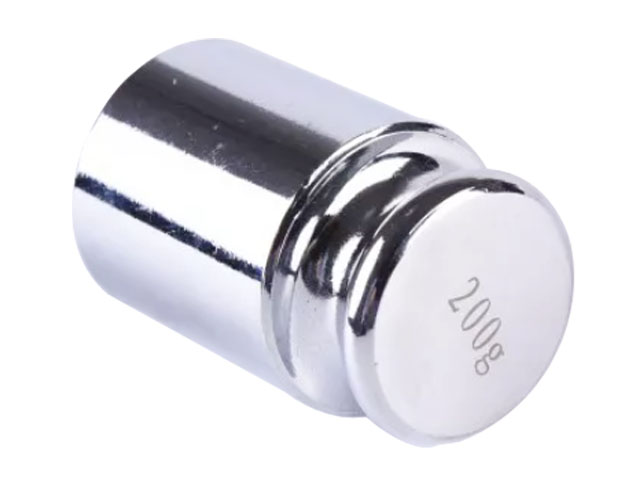
The core working principle of gram scale calibration weights lies in providing a stable, known mass reference to test the response sensitivity and numerical accuracy of weighing equipment. All gram calibration weights are manufactured with strict precision control to ensure their actual mass remains highly consistent with their nominal gram values, laying the basis for accurate scale calibration. When conducting calibration work, users place weights of different gram specifications on the scale’s weighing platform one by one, and compare the real-time display data of the scale with the standard mass of the weights. This simple and intuitive comparison method can effectively identify multiple types of scale errors, including zero drift caused by long-term placement, linear deviation in full-range weighing, and inaccurate readings caused by mechanical component wear. Unlike ordinary heavy calibration weights used for large-range weighing, gram-level weights focus on micro-precision measurement scenarios, targeting small-mass weighing equipment that requires high resolution and subtle error control. Their targeted design makes them uniquely suitable for fine weighing scenarios where milligram and gram-level accuracy is the primary requirement, filling the gap of precision calibration in small-range weighing systems.
Material selection is a key factor that determines the service performance, stability, and service life of gram scale calibration weights, directly affecting the reliability of calibration results. High-quality gram calibration weights are mostly made of high-density, low-corrosion, and low-magnetism metal materials, which can effectively resist the interference of external environmental factors on mass stability. These materials feature uniform internal texture and stable physical properties, avoiding mass changes caused by internal structural deformation after long-term use. In contrast, low-grade materials are prone to surface oxidation, corrosion, and wear, which will gradually alter the actual mass of the weights and lead to invalid calibration results. In daily use, the surface finish of gram weights is strictly controlled, with smooth and flat surfaces that prevent dust, moisture, and grease from adhering and causing subtle mass deviations. The excellent physical stability of professional materials enables these calibration weights to maintain consistent measurement performance in conventional indoor environments, ensuring that each calibration operation can provide accurate and credible reference data for weighing instruments.
Gram scale calibration weights cover a complete range of nominal specifications, which can meet the calibration needs of various gram-level weighing instruments with different measuring ranges and precision levels. The specification gradient of these weights is scientifically designed, including ultra-small gram values for micro-calibration and medium gram values for full-range linear detection, forming a matched calibration system for small precision scales. In practical calibration work, single-specification weights can be used for fixed-point accuracy verification, while multiple weights can be combined freely to complete multi-point calibration of the scale’s entire measuring range. Multi-point calibration can effectively detect inconsistent sensitivity of the scale at different weighing positions, avoiding the problem that single-point calibration only verifies local accuracy while ignoring full-range errors. This flexible and comprehensive calibration mode ensures that the weighing instrument can maintain stable accuracy from low-load to full-load state. Whether it is a high-precision analytical balance used for laboratory fine experiments or a portable gram scale used for on-site rapid detection, matched gram calibration weight sets can complete professional accuracy verification and parameter adjustment.
Standardized operation procedures are crucial to maximize the calibration effect and avoid human-induced errors during the use of gram scale calibration weights. Before starting calibration, it is necessary to place the weighing instrument and calibration weights in a stable indoor environment for a period of time to balance the temperature, preventing mass deviation and scale response delay caused by temperature differences. The weighing platform must be kept clean and flat, with no dust, sundries, or residual stains that may affect contact accuracy. Operators should avoid directly touching the surface of calibration weights with bare hands, as sweat, oil, and fine impurities on the skin will adhere to the weights, causing subtle mass changes and affecting calibration accuracy. Special tweezers or protective gloves are standard tools for handling gram calibration weights. During placement, weights should be gently placed in the center of the weighing platform to avoid sliding, collision, or eccentric placement, which may cause mechanical pressure errors of the scale. After calibration, it is necessary to record the deviation data and verify repeatedly to ensure the calibration result is stable and effective.
Scientific daily maintenance and standardized storage are essential to maintain the long-term precision and service life of gram scale calibration weights. These precision accessories are highly sensitive to external pollution and physical damage, so targeted maintenance measures must be implemented after each use. After completing the calibration operation, the weights need to be gently wiped with a professional clean soft cloth to remove tiny dust and surface attachments, and then placed in a dedicated sealed storage box. The storage box is designed with shockproof, moisture-proof, and anti-corrosion functions, which can isolate external moisture, air oxidation, and accidental collision damage. It is necessary to place the storage box in a dry, cool, and dust-free environment, avoiding long-term exposure to direct sunlight, high temperature, or humid air, which will accelerate material aging and surface corrosion. In addition, regular manual inspection is required to check for surface scratches, oxidation spots, or deformation of the weights. Timely elimination of minor damage and potential hidden dangers can effectively avoid the decline of calibration accuracy and ensure the weights are always in a qualified working state.
Regular re-verification of gram scale calibration weights is an important link to ensure the sustainability of calibration accuracy, adapting to the subtle mass changes caused by long-term use. Although high-quality calibration weights have excellent stability, daily handling, environmental erosion, and frequent use will inevitably cause tiny mass deviations over time. Long-term use without re-verification will lead to gradual accumulation of reference errors, making the scale calibration results inaccurate and further affecting all subsequent weighing work. The frequency of re-verification depends on the usage intensity and application scenarios of the weights. Weights used frequently in high-precision working scenarios require more regular professional re-inspection, while those used occasionally and stored properly can appropriately extend the verification cycle. Timely re-verification can correct the tiny mass errors of the weights, restore their standard reference performance, and ensure that every scale calibration is based on accurate and reliable reference standards.
The application value of gram scale calibration weights runs through the whole process of precision weighing work, providing solid data support for industrial production, scientific research experiments, and quality control. In laboratory scientific research, accurate gram weighing data is the premise of reliable experimental conclusions, and calibration weights eliminate instrument errors to ensure the repeatability and authenticity of experimental results. In fine manufacturing fields, precise gram measurement of raw material proportions directly affects product quality and performance, and regular scale calibration effectively avoids product quality fluctuations caused by inaccurate weighing. In commercial detection and quality inspection work, standardized weighing calibration ensures the fairness and accuracy of detection data, providing credible basis for quality evaluation and result judgment. As the most basic precision reference tool, gram scale calibration weights may seem simple in structure, but they undertake the important task of maintaining the accuracy and consistency of the entire gram-level weighing system, becoming an indispensable cornerstone of modern precision measurement work.
