





Changzhou Veidt Weighing Co., Ltd. © 2022 ALL RIGHTS RESERVED Privacy Policy | Calibration Weight | Test Weights | Cast Iron Weights | Standard Weights | Laboratory Weights | XML | SITEMAP
NEWS LIST
F2 Calibration Weights
Saturday 26th September 2026 Back to list
F2 calibration weights serve as indispensable precision measurement tools that bridge high-end laboratory calibration and daily industrial and commercial weighing verification, occupying a pivotal middle position in the precision weight system. Balancing reliable accuracy and wide applicability, these weights are specifically designed for calibrating and verifying medium-precision weighing equipment, as well as checking lower-class calibration weights to maintain the overall accuracy chain of measurement systems. Crafted with rigorous material selection and fine processing technology, they feature stable physical properties, low magnetic susceptibility, and excellent resistance to environmental interference, ensuring consistent measurement performance in diverse working conditions. Widely adopted in laboratory testing, commercial transaction detection, industrial quality control, and educational experimental scenarios, F2 calibration weights eliminate measurement deviations caused by instrument aging, environmental changes, and operational errors. They provide standardized, traceable weight references for various weighing activities, laying a solid foundation for the authenticity, consistency, and credibility of mass measurement results across multiple industries.
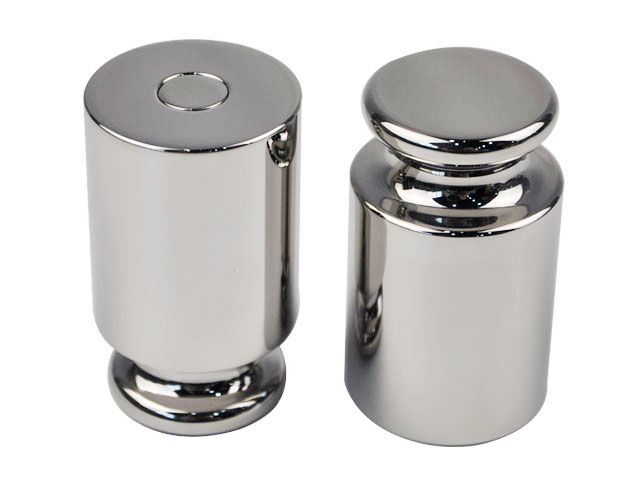
The superior comprehensive performance of F2 calibration weights originates from their strict material selection and exquisite manufacturing craftsmanship, which endows them with stable and reliable basic properties for long-term precision use. Most qualified F2 calibration weights are made of high-quality stainless steel materials with optimized density uniformity, which effectively avoids the mass deviation caused by internal material pores or uneven texture. Compared with ordinary metal weights, this material has extremely low magnetic polarization characteristics, which can prevent subtle measurement errors induced by magnetic field interference in laboratory and industrial environments. In addition, the surface of F2 calibration weights undergoes fine polishing and anti-corrosion treatment, forming a smooth and dense protective layer. This treatment effectively resists oxidation, moisture erosion, and wear during frequent handling, preventing mass changes caused by surface rust, dust adhesion, or long-term friction. Every finished weight is processed through precise cutting and grinding to ensure regular shape and uniform stress distribution, avoiding mass offset caused by structural deformation. These detailed manufacturing advantages enable F2 calibration weights to maintain stable mass accuracy for a long time and reduce the frequency of repeated calibration.
As a key medium in the measurement accuracy transmission chain, F2 calibration weights undertake the important task of connecting high-precision reference weights and ordinary working weighing equipment. In the hierarchical measurement system, they are mainly used for the verification and calibration of lower-level standard weights, forming a complete and orderly accuracy transmission link. This hierarchical calibration mode ensures that the measurement accuracy of basic weighing tools can be traced back to precise reference sources, avoiding the collapse of the entire measurement system caused by single-link errors. Meanwhile, F2 calibration weights are perfectly compatible with medium-precision weighing instruments, including common semi-analytical balances, precision top-loading scales, and high-grade commercial weighing devices. For these devices, regular calibration with F2 weights can effectively correct systematic errors generated during long-term operation, such as zero drift and sensitivity attenuation. This accurate accuracy transmission capability makes F2 calibration weights an essential core tool for measurement quality control in professional institutions and industrial production lines.
F2 calibration weights have extremely extensive application scenarios, covering professional laboratories, commercial trading markets, industrial production workshops and educational institutions, showing strong practical versatility. In scientific research and testing laboratories, they are used for daily calibration of conventional precision balances to ensure the accuracy of experimental data in chemical analysis, physical testing, and material research, avoiding experimental failure or data distortion caused by inaccurate weighing. In high-value commodity trading fields such as precious metals and gemstones, F2 calibration weights provide authoritative weighing benchmarks for commodity measurement, effectively preventing trading disputes caused by inaccurate instrument readings and safeguarding the fairness of commercial transactions. In industrial manufacturing, they are applied to the calibration of weighing equipment in food packaging, pharmaceutical production, and precision parts processing industries, ensuring that product weight specifications meet unified quality requirements. Moreover, they are also widely used in physics and chemistry teaching experiments in colleges and technical schools, helping students understand the principles of precision measurement and standard calibration operations.
Standardized operation and scientific maintenance are crucial to maintaining the long-term accuracy and service life of F2 calibration weights, and standardized management can effectively avoid artificial and environmental damage to the weights. In daily use, operators need to wear non-slip, dust-free gloves to handle the weights, and direct contact with bare hands is strictly prohibited. Sweat, grease, and dust on human hands will adhere to the weight surface, causing subtle mass changes and affecting measurement accuracy. When placing and using the weights, it is necessary to avoid collision, drop and severe friction with hard objects, so as to prevent surface damage and structural deformation that may cause mass deviation. After each use, the weights should be cleaned with professional dust-free cleaning tools to remove surface dust and stains, and then placed in a dry, constant-temperature and dust-proof special storage box. Long-term exposure to humid, high-temperature or corrosive environments will accelerate material oxidation and corrosion, damaging the stability of the weights. In addition, regular professional calibration inspection is required to timely detect and correct tiny mass errors generated during use.
Compared with higher-level ultra-precision weights and lower-level ordinary test weights, F2 calibration weights have unique cost-performance and application advantages, making them the most widely used precision weight type in middle-end measurement scenarios. Higher-level precision weights have extremely strict production and use requirements, with high use and maintenance costs, and are mostly only suitable for top-level laboratory reference calibration, unable to adapt to frequent daily use and complex on-site environments. In contrast, lower-level ordinary weights have low accuracy tolerance and cannot meet the precision requirements of medium-precision instrument calibration and high-value commodity weighing. F2 calibration weights just fill the gap between the two, with moderate accuracy that fully meets the measurement needs of most professional and commercial scenarios, while having strong environmental adaptability and durable use performance. They can withstand frequent repeated use in daily work without rapid accuracy attenuation, achieving a perfect balance between measurement accuracy, practicality and economy, which is why they are favored by various industries.
In the field of industrial quality management and standardized production, F2 calibration weights play an irreplaceable role in unifying measurement standards and stabilizing product quality. Modern industrial production relies heavily on precise weighing data for raw material proportioning, product packaging inspection, and finished product quality grading, and any tiny weighing error may lead to batch product quality problems. By regularly calibrating production weighing equipment with F2 calibration weights, enterprises can eliminate measurement deviations of different weighing instruments in the production line, ensure the consistency of weighing data in each production link. This standardized weighing management mode effectively reduces product quality fluctuations caused by measurement inaccuracies, improves the overall qualification rate of products. At the same time, in third-party measurement verification and quality inspection work, F2 calibration weights are used as standard verification tools to evaluate the accuracy of customer weighing equipment, providing objective and credible measurement basis for quality inspection reports and helping enterprises meet standardized production management requirements.
With the continuous improvement of modern measurement technology and the upgrading of industrial and commercial precision requirements, the application value of F2 calibration weights is constantly being further explored and expanded. In emerging fields such as fine chemical industry, new material processing and biomedical manufacturing, the requirements for weighing precision are gradually improving, and the demand for medium-precision standard calibration tools represented by F2 weights is increasing day by day. These emerging scenarios require stable and traceable weighing references to ensure the precision of material proportioning and product testing, which exactly matches the performance advantages of F2 calibration weights. In addition, with the popularization of standardized measurement management in various industries, the awareness of regular calibration of weighing equipment is constantly improving, driving the wider application of F2 calibration weights in small and medium-sized enterprises and grassroots detection institutions. As a basic precision measurement tool, F2 calibration weights will continue to support the stable operation of various precision weighing work and promote the standardized and accurate development of the entire mass measurement field.
