





Changzhou Veidt Weighing Co., Ltd. © 2022 ALL RIGHTS RESERVED Privacy Policy | Calibration Weight | Test Weights | Cast Iron Weights | Standard Weights | Laboratory Weights | XML | SITEMAP
NEWS LIST
E1 Calibration Weights
Saturday 26th September 2026 Back to list
E1 calibration weights stand as one of the most precise mass reference tools in the field of metrology, serving as the foundational benchmark for high-precision mass measurement and calibration work across various professional scenarios. Unlike ordinary calibration tools used for daily weighing verification, these weights are engineered to maintain extreme mass stability and minimal measurement deviation, acting as a critical medium for tracing mass measurement accuracy in laboratory and industrial precision testing systems. They are exclusively designed for sophisticated calibration tasks rather than routine weighing operations, bridging the gap between top-level mass reference resources and lower-grade calibration tools. Every batch of E1 calibration weights undergoes rigorous crafting and post-production testing to eliminate subtle mass fluctuations caused by material defects or processing errors, ensuring consistent and reliable performance. Their unique precision attributes and stable physical properties make them indispensable in precision laboratory research, high-end instrument verification, and quality control of ultra-precision weighing equipment, supporting the accuracy and credibility of countless precision measurement activities worldwide.
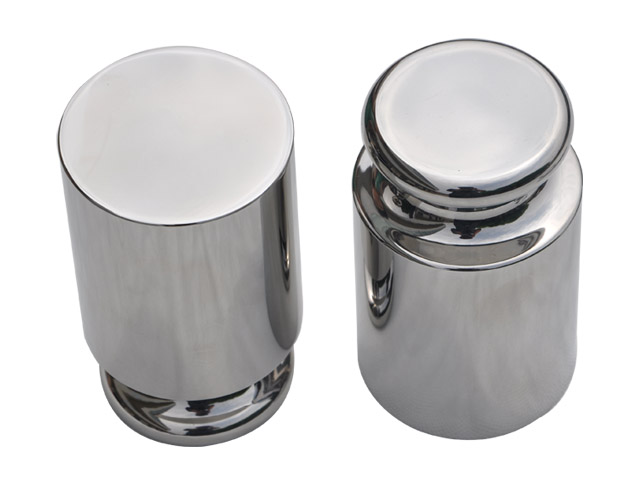
The exceptional performance of E1 calibration weights originates primarily from the premium materials selected for their production, which are carefully screened to adapt to high-precision metrology requirements. High-grade stainless steel is the dominant material for most E1 weight products, chosen for its outstanding resistance to oxidation, corrosion, and magnetic interference. This material effectively prevents surface deterioration and mass variation caused by long-term exposure to conventional laboratory environments, avoiding tiny weight deviations that could compromise calibration accuracy. In addition, the material features uniform density and stable physical properties, which eliminates internal structural gaps or uneven stress that might lead to subtle mass changes over time. For ultra-small specification E1 calibration weights used in micro-measurement scenarios, fine wire-shaped structures are adopted with refined processing techniques to ensure complete structural integrity and consistent mass parameters. Strict material screening procedures are implemented throughout production, with raw materials tested for magnetic polarization, surface smoothness, and density uniformity to exclude any unqualified materials that may affect precision. Such stringent material requirements lay a solid foundation for the long-term stability and ultra-high accuracy that define E1 calibration weights.
The core functional positioning of E1 calibration weights focuses on hierarchical calibration and accuracy tracing within the mass measurement system, forming a complete precision transmission chain for industrial and laboratory weighing systems. As top-tier reference calibration tools, they are mainly used to verify and calibrate lower-grade calibration weights, providing accurate mass benchmarks for subsequent precision measurement work. This hierarchical calibration mode ensures that every level of weighing tool maintains controllable and traceable accuracy, avoiding cumulative errors in multi-level measurement transmission. Beyond calibrating other weight standards, E1 calibration weights are also applied in the verification of ultra-high precision weighing instruments, including microbalances and semi-micro analytical balances that require extremely low reading errors. These instruments are widely used in chemical component analysis, pharmaceutical ingredient testing, and material science research, where even microscopic mass deviations can alter experimental results. By applying E1 calibration weights for regular instrument calibration, laboratories can eliminate systematic errors of precision weighing equipment and guarantee the authenticity and repeatability of experimental data.
The production and processing of E1 calibration weights involve ultra-precision manufacturing techniques that distinguish them from ordinary calibration products. The entire processing process is carried out in a controlled environment with stable temperature and humidity to prevent environmental fluctuations from affecting the finished mass accuracy. Precision cutting, grinding, and polishing processes are adopted to ensure smooth and flawless weight surfaces, reducing surface adsorption of dust, moisture, and other impurities that may cause mass changes. Unlike adjustable calibration weights, E1 calibration weights feature a non-adjustable structural design, which avoids accuracy drift caused by loose internal parts or artificial adjustment errors. Each finished weight undergoes multiple rounds of mass detection and error screening, with microscopic deviation corrections implemented to control mass uncertainty within an extremely narrow range. Fine dimensional processing also ensures the regular shape and uniform stress distribution of the weights, preventing local deformation and mass variation caused by long-term placement or slight external extrusion. This rigorous processing system endows each E1 calibration weight with stable and consistent precision performance.
Strict environmental requirements are essential for the storage and use of E1 calibration weights, as their ultra-high precision is highly sensitive to external environmental factors. These weights must be stored in dry, dust-free, and constant-temperature professional storage cabinets to prevent moisture erosion, dust accumulation, and temperature-induced thermal expansion and contraction that may alter mass parameters. Sudden temperature changes can cause subtle structural deformation of the weight material, while humid environments may lead to slight oxidation or moisture adsorption on the surface, both of which will damage calibration accuracy. During use, operation must be conducted in a purified laboratory environment with stable environmental parameters, and direct contact with bare hands is strictly prohibited. Hand sweat, grease, and skin residues can adhere to the weight surface, causing persistent mass changes and contaminating the precision surface. Professional non-contact clamping tools are uniformly used for handling to ensure the surface integrity and mass stability of the weights. Adhering to standardized environmental and operational specifications is the key to maintaining the long-term precision performance of E1 calibration weights.
Regular maintenance and periodic calibration are crucial to sustaining the stable performance of E1 calibration weights throughout their service life. Although these weights feature excellent material stability and processing accuracy, subtle mass changes may still occur after long-term placement and repeated use due to unavoidable environmental influences and slight surface wear. Regular professional maintenance includes surface dust removal, dry cleaning, and integrity inspection, which can effectively eliminate external interference factors that affect accuracy and prevent surface wear and aging. Meanwhile, periodic professional recalibration is required to detect tiny mass deviations in a timely manner and confirm whether the weight performance still meets precision use requirements. Weights with negligible deviations can continue to be used after accurate correction, while those with excessive errors will be eliminated to avoid misleading subsequent calibration work. Scientific maintenance and calibration cycles can greatly extend the service life of E1 calibration weights and ensure the continuous reliability of their calibration results in long-term precision measurement work.
E1 calibration weights play an irreplaceable role in multiple high-precision industrial and scientific research fields, supporting the development of ultra-precision measurement technology. In scientific research laboratories, they provide accurate mass benchmarks for cutting-edge experiments in materials science, analytical chemistry, and biomedicine, ensuring the precision and reproducibility of experimental data. In high-end manufacturing fields such as precision instrumentation, aerospace component processing, and electronic micro-component production, E1 calibration weights are used to verify the accuracy of ultra-precision weighing and testing equipment, controlling product processing errors within microscopic ranges. In quality inspection and metrology verification industries, they serve as core reference tools for accuracy tracing of various precision weighing instruments, standardizing the measurement accuracy of the entire industry chain. The widespread application of E1 calibration weights effectively guarantees the consistency and credibility of high-precision mass measurement results, providing solid technical support for technological innovation and industrial quality upgrading in various fields.
In summary, E1 calibration weights represent the pinnacle of precision in mass calibration tools, integrating premium material performance, ultra-precision processing technology, and standardized application specifications. Their unique advantages in mass stability, measurement accuracy, and accuracy tracing capability make them the core foundation of high-precision metrology systems. From laboratory scientific research to high-end industrial manufacturing, these precision weights underpin the accuracy of countless measurement links, ensuring that all ultra-precision weighing and calibration work is based on reliable and traceable mass benchmarks. With the continuous development of precision manufacturing and scientific research technology, the demand for high-accuracy mass calibration tools continues to grow, and E1 calibration weights will maintain their important core position in the field of metrology, continuously supporting the progress and upgrading of various precision measurement industries.
