





Changzhou Veidt Weighing Co., Ltd. © 2022 ALL RIGHTS RESERVED Privacy Policy | Calibration Weight | Test Weights | Cast Iron Weights | Standard Weights | Laboratory Weights | XML | SITEMAP
NEWS LIST
Digital Scale Calibration Weights
Saturday 26th September 2026 Back to list
Digital scale calibration weights are essential precision tools designed to verify, adjust, and maintain the measurement accuracy of all types of digital weighing equipment. Unlike ordinary everyday objects, these specialized weights feature highly consistent mass values, smooth and stable physical properties, and reliable structural integrity, making them the fundamental reference for correcting digital scale reading deviations. In daily use, digital scales are prone to subtle accuracy drift caused by frequent operation, environmental changes, mechanical vibration, and long-term component aging. Without regular calibration with professional standard weights, even high-precision digital scales will gradually produce biased measurements, affecting the credibility of weighing results in various application scenarios. From fine laboratory testing and industrial production detection to daily commercial measurement and household precision weighing, calibration weights lay a solid foundation for standardized and reliable weighing work, ensuring that every data output of digital scales is true, effective, and repeatable.
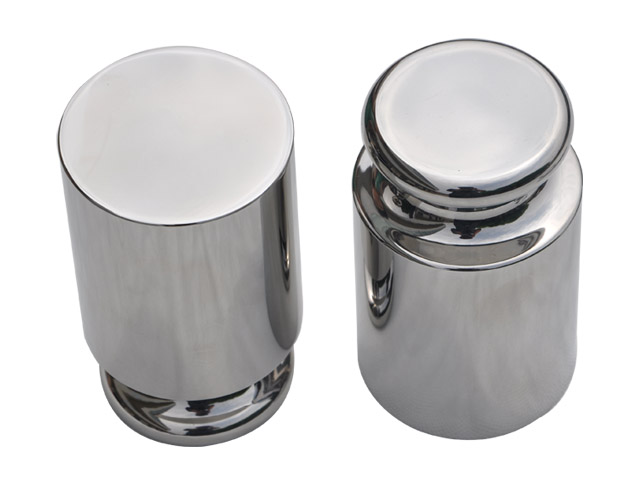
The core working principle of digital scale calibration weights lies in providing a fixed and accurate mass reference to eliminate the systematic errors of digital weighing devices. Digital scales calculate weight data through internal sensor induction and program conversion, and their internal algorithms and sensor sensitivity will inevitably change slightly after long-term use. Calibration weights solve this problem by virtue of their ultra-stable mass attributes that hardly fluctuate under conventional environments. During calibration, users place the standard weight with a known accurate mass on the center of the digital scale’s weighing platform, and the scale will compare its real-time induction data with the preset standard value. If there is a deviation between the displayed reading and the actual mass of the weight, the scale can be adjusted and corrected to restore its original precision. This comparison and correction mechanism is the core logic of all digital scale calibration work, and it is also the key reason why calibration weights are irreplaceable in precision weighing scenarios. No matter how advanced the intelligent technology of digital scales is, they still rely on physical standard weights to complete accuracy verification, as electronic parameters cannot replace real physical mass references.
The material and surface processing technology of calibration weights directly determine their service performance and calibration accuracy, which is why professional calibration weights are far more reliable than ordinary substitutes. Most high-quality calibration weights are made of high-density, low-corrosion, and low-wear metal materials, which can effectively avoid mass loss caused by oxidation, friction, and long-term placement. The surface of qualified calibration weights is finely polished and treated with anti-corrosion coating, ensuring a smooth and flat surface that prevents dust adhesion and chemical reaction with the external environment. In addition, the structural design of these weights is highly standardized, with regular shapes and stable center of gravity, which can ensure uniform force on the digital scale platform during use and avoid measurement errors caused by unbalanced placement. Some refined calibration weights also adopt integrated molding technology to eliminate structural gaps and loose parts, further maintaining the long-term stability of their mass. These rigorous production processes enable calibration weights to maintain stable accuracy for a long time and adapt to various complex use environments.
Regular calibration of digital scales with standard weights is crucial for improving work efficiency and avoiding economic and technical losses caused by inaccurate weighing. In industrial production, many product processing steps rely on precise weighing data for ingredient proportioning, quality inspection, and finished product testing. Slight weighing errors may lead to unqualified product formulas, inconsistent product quality, or even batch scrapping, bringing unnecessary losses to production work. In laboratory research and testing, accurate weighing data is the basis for experimental data analysis and result verification. Deviated scale readings will directly affect the authenticity and scientificity of experimental conclusions, interfering with research progress and experimental results. Even in daily commercial transactions and household precision measurement, inaccurate digital scales will cause unfair measurement results and affect user experience. Regular calibration with professional weights can timely detect and correct scale deviations, ensure the stability and consistency of weighing results, and make all weighing-based work more standardized and reliable.
Standardized operation methods are essential to give full play to the calibration effect of standard weights and avoid human-induced calibration errors. Before starting the calibration work, users need to thoroughly clean the weighing platform of the digital scale and the surface of the calibration weight to remove dust, oil stains, and sundries, because tiny attachments will affect the contact state and cause subtle measurement deviations. Then, the digital scale should be preheated and zeroed according to the equipment use requirements to eliminate the zero drift generated by the equipment’s standby state. When placing the calibration weight, it must be stably placed in the center of the weighing platform, avoiding edge placement or inclined placement, so as to prevent inaccurate sensor induction caused by uneven stress. After the scale reading is completely stable, observe and record the data comparison results. It is not allowed to touch the scale and weight at will during the calibration process, nor to operate in a vibrating, windy, or temperature-drastic changing environment, so as to ensure the accuracy and effectiveness of the entire calibration process.
Scientific daily maintenance and storage of calibration weights can effectively extend their service life and maintain long-term calibration accuracy. Although calibration weights have stable physical properties, improper maintenance will still lead to mass changes and performance degradation over time. After each use, users need to wipe the weight clean with a soft dry cloth and place it in a dry, dust-proof, and constant-temperature storage environment, avoiding long-term exposure to humid, corrosive, and high-temperature environments. It is strictly forbidden to throw, collide, or stack calibration weights at will, because violent impact will cause surface wear and internal structural changes, resulting in irreversible mass deviation. In addition, different specifications of calibration weights should be stored separately to avoid confusion and surface friction damage. Regular manual inspection is also necessary to check for surface oxidation, scratches, and deformation. Timely maintenance and standardized storage can keep the calibration weights in the best working state for a long time and ensure the reliability of each calibration operation.
Different application scenarios put forward differentiated requirements for the specification and precision level of digital scale calibration weights, forming a targeted matching use system. Small portable digital scales used for household and daily portable detection are adapted to small-specification lightweight calibration weights, which are convenient for daily carrying and rapid calibration to meet the needs of low-precision daily weighing. Digital scales used for commercial retail and conventional industrial detection need medium-precision calibration weights with stable performance and moderate specifications, which can meet the accuracy requirements of conventional measurement work. High-precision analytical digital scales used in scientific research laboratories and high-end manufacturing need ultra-precision calibration weights with extremely low mass error, which can capture and correct tiny scale deviations to meet the strict data standards of precision experiments and high-precision production. Matching the appropriate calibration weight according to the scale’s precision grade and use scenario is the premise to ensure the calibration effect, and blind use of inappropriate weights will fail to achieve the purpose of accuracy correction.
With the continuous upgrading of digital weighing technology, the role of calibration weights in precision measurement work has become more prominent, and their application value is constantly expanding. Modern digital scales are developing towards intelligence, miniaturization, and high precision, and their measurement sensitivity is constantly improved, which also puts forward higher requirements for the accuracy and stability of supporting calibration tools. In emerging fields such as precision electronic manufacturing, new material research, and biological detection, ultra-fine weighing work requires more accurate and stable calibration weights to support data verification. At the same time, with the popularization of precision weighing equipment in various industries, regular calibration has become a necessary link in daily equipment maintenance. As the most basic and core calibration tool, digital scale calibration weights will always be the key guarantee for maintaining the accuracy of weighing equipment, supporting the stable operation of various precision measurement work and promoting the standardized development of weighing technology in various industries.
