





Changzhou Veidt Weighing Co., Ltd. © 2022 ALL RIGHTS RESERVED Privacy Policy | Calibration Weight | Test Weights | Cast Iron Weights | Standard Weights | Laboratory Weights | XML | SITEMAP
NEWS LIST
Certified Calibration Weights
Saturday 26th September 2026 Back to list
Certified calibration weights are precision-manufactured mass references designed to deliver consistent, reliable measurement benchmarks for all types of weighing instruments across industrial, laboratory, and research environments. Unlike ordinary weights used for casual weighing or basic teaching purposes, these certified tools undergo rigorous testing, validation, and documented verification processes to guarantee their mass accuracy and structural stability. They serve as the foundational reference point for calibrating scales, balances, and mass measurement equipment, effectively eliminating systematic errors and ensuring every weighing result is trustworthy. In fields where precise mass measurement is non-negotiable, these weights act as a critical safeguard against inaccurate data, equipment drift, and inconsistent operational outcomes. Their core value lies in providing traceable, repeatable measurement references that underpin quality control, experimental validity, and operational standardization across diverse professional scenarios, making them an indispensable component of modern metrological practice.
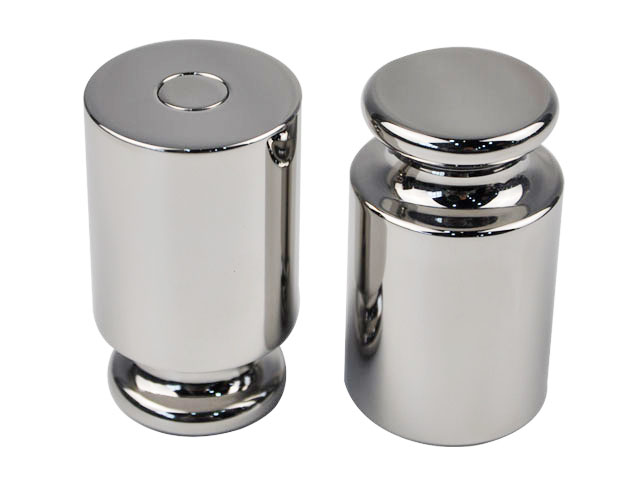
The fundamental working principle of certified calibration weights revolves around the concept of comparative mass verification. Every weighing instrument relies on internal sensors and algorithms to convert physical load into numerical mass readings, and these components are prone to subtle deviations over time due to continuous use, environmental changes, and mechanical wear. Certified calibration weights resolve this issue by offering a fixed, verified mass value that remains stable under normal operational conditions. When placed on a weighing device, the weight’s known precise mass is compared against the instrument’s displayed reading to identify any offset, drift, or measurement discrepancy. This comparative process allows technicians to assess the accuracy of the equipment comprehensively, covering different measurement ranges from ultra-light micro balances to heavy-duty industrial scales. Even minor deviations that are invisible in daily use can be detected effectively, enabling targeted adjustments to restore the instrument’s measurement precision and ensure consistent performance in subsequent operations.
Material selection is a core factor that defines the performance and service life of certified calibration weights, with high-quality materials ensuring long-term stability and measurement consistency. Premium certified weights are predominantly crafted from refined stainless steel and high-grade cast iron, each offering distinct advantages for different application scenarios. Stainless steel calibration weights feature exceptional resistance to oxidation, corrosion, and chemical erosion, making them ideal for laboratory environments with humid conditions or frequent exposure to chemical reagents. Their smooth, dense surface prevents dust adhesion and mass loss caused by surface abrasion, maintaining precise mass values for extended periods. Cast iron weights, by contrast, boast high structural rigidity and strong impact resistance, suited for heavy industrial calibration tasks and harsh working environments with frequent handling and placement. Both materials undergo specialized finishing processes, including precision polishing and surface passivation, to eliminate tiny surface defects that could affect mass accuracy and ensure stable physical properties throughout long-term use.
Professional certification validation differentiates certified calibration weights from ordinary test weights and establishes their credibility in professional measurement scenarios. The certification process involves multi-layered precision testing and systematic documentation of every weight’s performance indicators. Each batch of weights undergoes repeated mass detection under stable environmental conditions to confirm the consistency of individual mass values and eliminate random manufacturing errors. Beyond basic mass verification, inspectors also assess structural integrity, surface uniformity, and environmental adaptability to ensure the weights do not produce mass fluctuations from minor temperature or humidity changes. After passing all tests, each weight is paired with complete validation records that track its testing process and performance data. This systematic certification mechanism ensures that the weights can be recognized as reliable reference tools in professional calibration work, supporting standardized measurement operations and credible data output in various industries.
Environmental adaptability and stable performance are key advantages of qualified certified calibration weights in complex working conditions. Measurement accuracy of mass references is easily affected by external factors such as temperature fluctuations, air buoyancy, and surface contamination, so certified weights are designed with targeted structural and material optimization to minimize environmental interference. Their compact, uniform structure reduces the contact area with air, weakening the impact of air buoyancy on mass detection results. The dense and non-porous material structure prevents moisture absorption and surface deterioration, avoiding subtle mass changes caused by environmental humidity variations. In temperature-variable working environments, the selected materials maintain stable volume and mass characteristics, without thermal expansion or contraction that affects measurement precision. These optimized designs enable certified weights to deliver consistent and accurate reference performance in both strictly controlled laboratory environments and open industrial production sites, adapting to diverse operational needs.
Regular calibration and maintenance of certified calibration weights are essential to sustain their long-term accuracy and service value. Despite their stable physical properties, these precision tools will gradually accumulate subtle changes after long-term use, including surface wear, slight contamination, and minor structural deformation. Such tiny changes may not be visible to the naked eye but can cause measurable deviations in high-precision calibration work. Establishing a regular maintenance and recertification cycle can effectively avoid cumulative errors. Daily maintenance mainly includes clean surface treatment, dry storage, and standardized handling to prevent collision and scratch damage. Periodic professional recalibration involves re-verifying the mass value and structural performance of each weight to correct subtle mass deviations in a timely manner. Weights that fail recalibration will be eliminated or repaired to ensure only qualified reference tools are used for equipment calibration, maintaining the overall accuracy of the entire measurement system.
Certified calibration weights play a pivotal role in industrial production and quality management systems. Modern industrial manufacturing relies heavily on precise mass measurement for raw material proportioning, product processing, and finished product testing. Slight measurement inaccuracies in production links may lead to unqualified product proportions, inconsistent product quality, or even batch production failures. By calibrating production weighing equipment regularly, certified weights ensure the accuracy of real-time measurement data in production, standardize raw material feeding and product detection processes, and stabilize product quality. In quality inspection links, they provide credible measurement benchmarks for sampling testing and product parameter verification, helping enterprises screen unqualified products effectively. Standardized calibration with certified weights also optimizes industrial production processes, reduces production errors caused by measurement deviations, and improves overall production efficiency and product consistency.
In scientific research and academic laboratory settings, certified calibration weights are fundamental to ensuring experimental data authenticity and repeatability. Most physical, chemical, and biological experiments require precise mass measurement of samples and reagents, and the accuracy of weighing results directly determines the validity of experimental conclusions. Uncalibrated or inaccurately calibrated balances will produce deviated data, leading to wrong experimental inferences and affecting the progress of research projects. Certified calibration weights provide stable and accurate reference standards for daily calibration of laboratory balances, ensuring that all sample weighing operations maintain high precision. In long-term experimental research, consistent measurement accuracy enables researchers to repeat experimental processes, compare experimental data across different stages, and verify research results reliably. They also support academic teaching and experimental demonstration, helping learners understand the importance of precise measurement in scientific research and cultivating standardized experimental operation habits.
The application value of certified calibration weights also extends to standardized operational management and measurement traceability in various industries. All professional fields involving mass measurement require traceable and verifiable measurement data to support operational standardization and result credibility. Certified calibration weights form a complete and reliable measurement reference chain, enabling every equipment calibration behavior and measurement result to be traced and verified. This traceability feature standardizes daily measurement operations, avoids random errors caused by unregulated calibration behaviors, and ensures the consistency of measurement data in different time periods and operational scenarios. For institutions and enterprises that focus on standardized management, the standardized use and maintenance of certified weights help establish a complete measurement management system, improve the overall standardization level of operational work, and lay a solid foundation for stable and sustainable operational development.
As precision measurement technology continues to advance, the performance and application scenarios of certified calibration weights are constantly being optimized and expanded. Modern manufacturing and scientific research put forward higher requirements for measurement precision, prompting continuous upgrades in weight materials, processing technology, and certification testing methods. New precision processing technologies further reduce surface defects and mass errors of weights, while optimized material formulas enhance their environmental stability and corrosion resistance. Meanwhile, the application scope of certified weights has expanded from traditional laboratory and industrial scenarios to emerging fields such as precision electronics, new energy materials, and biomedical engineering. In these high-precision fields, ultra-stable certified calibration weights provide more accurate and reliable mass reference support. Moving forward, certified calibration weights will continue to serve as the core foundation of mass metrology, supporting the continuous development of various industries with stable, precise, and standardized measurement capabilities.
