





Changzhou Veidt Weighing Co., Ltd. © 2022 ALL RIGHTS RESERVED Privacy Policy | Calibration Weight | Test Weights | Cast Iron Weights | Standard Weights | Laboratory Weights | XML | SITEMAP
NEWS LIST
Calibration Weights For Lab Balance
Tuesday 15th September 2026 Back to list
Laboratory balance calibration weights are indispensable auxiliary tools for ensuring the accuracy and reliability of precision weighing operations in various scientific and industrial laboratory scenarios. As core accessories for fine-tuning lab balances, these specialized weights serve the fundamental purpose of eliminating systematic errors caused by long-term equipment operation, environmental fluctuations, and daily wear, laying a solid foundation for credible experimental data and precise measurement results. In laboratory work, even minor deviations in balance weighing can lead to drastic changes in experimental conclusions, affecting the validity of chemical analysis, physical testing, pharmaceutical research, and material performance detection. Calibration weights provide a standardized weighing reference, enabling technicians to verify balance sensitivity, correct zero drift, and adjust measurement deviation regularly. Their rational selection, correct use, and scientific maintenance directly determine the stability of balance performance and the consistency of experimental data, making them an essential guarantee for standardized laboratory operation and high-precision scientific research work.
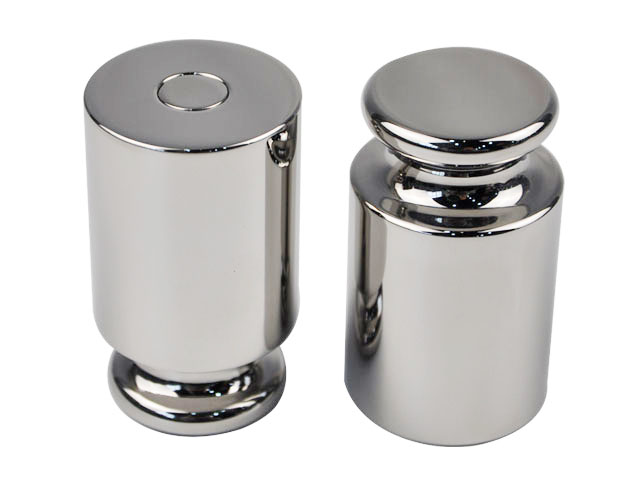
The basic working principle of calibration weights for lab balances revolves around the principle of mass comparison, which is the core logic of all precision balance calibration processes. Unlike ordinary weighing weights used for sample measurement, calibration weights are manufactured with extremely strict consistency in mass stability and surface finish, designed solely for calibrating balance measurement accuracy rather than conventional sample weighing. When calibrating a lab balance, technicians place standardized calibration weights with fixed and stable mass on the balance weighing pan, and compare the balance’s displayed reading with the actual mass of the weights to identify existing measurement deviations. This comparison process can effectively detect common balance faults including zero offset, linear error, and sensitivity attenuation that gradually emerge during long-term use. Daily vibration, temperature changes, dust accumulation, and frequent mechanical friction will subtly alter the balance’s internal sensor sensitivity and mechanical structure, and regular calibration with professional weights can timely correct these cumulative errors, ensuring that the balance maintains consistent and accurate measurement performance in long-term repetitive experiments.
Material selection is a critical factor that determines the performance and service life of lab balance calibration weights, directly influencing the stability of calibration results in diverse laboratory environments. High-quality calibration weights are mostly made of high-density, low-thermal-expansion metal materials with excellent anti-corrosion and anti-oxidation properties. Such materials can effectively resist the erosion of common laboratory chemical reagents, moisture in the air, and temperature and humidity changes, avoiding mass deviation caused by surface oxidation, corrosion, or thermal expansion and contraction. Materials with uniform internal structure also ensure that the weight will not produce subtle mass changes due to internal stress release during long-term placement and use. In contrast, low-quality materials are prone to surface rust, peeling, and structural deformation, which will cause continuous mass drift and make calibration results lose accuracy. For laboratories with high-precision measurement needs, the compact structure and stable physical properties of premium materials ensure that each calibration operation can provide a reliable mass reference, greatly reducing the uncertainty introduced by the calibration tools themselves.
Scientific and standardized use methods are essential to maximize the calibration effect and extend the service life of lab balance calibration weights. Before each calibration operation, technicians need to place the calibration weights in the laboratory working environment for a period of time to achieve temperature balance with the surrounding air, preventing mass deviation caused by temperature difference-induced thermal expansion and contraction. During operation, direct hand contact with the weight surface must be avoided, as sweat, grease, and dust on human hands will adhere to the weight surface, changing its actual mass and contaminating the precision surface. It is necessary to use special non-slip tweezers or soft grippers to take and place weights gently to avoid collision, friction, and drop impact that may cause surface damage and structural deformation. After completing the calibration work, the weights should be wiped clean with a professional soft cleaning cloth to remove surface dust and residual impurities, and then placed in a sealed, dry and dust-proof storage box to isolate moisture, corrosive gases and airborne pollutants in the environment, maintaining long-term mass stability.
Regular maintenance and proper storage management play a vital role in maintaining the long-term accuracy and usability of lab balance calibration weights. Daily maintenance focuses on environmental control and surface protection, requiring the storage area to maintain constant temperature and low humidity conditions to prevent metal oxidation and mold growth. It is necessary to regularly check the surface of calibration weights for scratches, dents, corrosion spots and wear marks, and timely eliminate tiny impurities attached to the surface that may affect mass accuracy. For weights that have been used for a long time or exposed to harsh experimental environments, regular manual inspection and performance confirmation are required to judge whether their mass stability meets the calibration use requirements. Improper storage such as random stacking, long-term exposure to air, or mixing with other metal tools will easily cause surface wear and chemical corrosion, leading to gradual deviation of the standard mass. A complete maintenance system can effectively avoid premature performance degradation of calibration weights, reduce the frequency of replacement, and ensure the long-term stability and reliability of laboratory balance calibration work.
The application scenarios of lab balance calibration weights cover almost all precision measurement links in modern laboratories, with strong universality and practicality. In chemical laboratories, they are used to calibrate analytical balances for raw material proportioning, reagent weighing and product purity testing, ensuring the accuracy of chemical reaction ratio data and experimental repeatability. In pharmaceutical research and testing laboratories, calibration weights guarantee the precision of drug sample weighing and ingredient content detection, providing accurate data support for drug development and quality inspection. In material science laboratories, they assist in calibrating precision balances used for testing the density, mass ratio and structural performance of new materials, ensuring the authenticity and validity of material experimental data. In addition, they are also widely used in environmental testing, food detection, biological research and other fields, becoming a basic guarantee for all experimental work that relies on precision weighing data, and supporting the standardized and accurate development of various laboratory scientific research and detection work.
Understanding and avoiding common use errors is key to improving the calibration accuracy of lab balance calibration weights and avoiding invalid calibration results. A common mistake is conducting calibration in an unstable experimental environment, such as places with violent air convection, frequent temperature and humidity fluctuations, or ground vibration, which will interfere with the balance’s sensing performance and lead to inaccurate calibration data. Some technicians ignore the temperature adaptation process of weights and carry out calibration immediately after taking out the weights from different temperature environments, resulting in temporary mass deviation. In addition, excessive friction during weight handling, uncleaned balance weighing pans, and irregular placement of weights during calibration will also affect the final calibration effect. Long-term neglect of weight maintenance and continuous use of slightly damaged or contaminated weights will cause cumulative calibration errors, which will gradually affect the accuracy of daily experimental weighing. Standardizing operation steps and avoiding these common errors can effectively improve the precision of balance calibration and ensure the reliability of subsequent experimental data.
With the continuous improvement of laboratory precision measurement requirements, the importance of lab balance calibration weights in experimental work has become increasingly prominent, and their use and management have become an important part of laboratory standardization construction. High-quality calibration weights with standardized use and scientific maintenance can effectively eliminate balance measurement errors, maintain the long-term stable operation of precision weighing equipment, and provide accurate and consistent basic data for all types of scientific research experiments and detection work. In future laboratory operation and management, strengthening the standardized training of technicians on the use and maintenance of calibration weights, establishing a complete daily inspection and maintenance mechanism, and forming a standardized calibration operation process will help further improve the overall accuracy level of laboratory measurement, reduce experimental data errors caused by equipment deviation, and provide solid technical support for the innovation and development of various scientific research and testing fields.
