





Changzhou Veidt Weighing Co., Ltd. © 2022 ALL RIGHTS RESERVED Privacy Policy | Calibration Weight | Test Weights | Cast Iron Weights | Standard Weights | Laboratory Weights | XML | SITEMAP
NEWS LIST
Lab Calibration Weights
Saturday 26th September 2026 Back to list
Lab calibration weights are indispensable precision tools designed to serve as fixed mass references for verifying, adjusting, and maintaining the accuracy of laboratory weighing instruments. Unlike ordinary weights used for basic measuring or teaching demonstrations, these specialized tools undergo rigorous manufacturing and finishing processes to deliver consistent, reliable mass readings that underpin all precise laboratory weighing work. In scientific research, pharmaceutical testing, material analysis, and industrial quality inspection, even minor deviations in balance and scale readings can lead to flawed experimental data, inaccurate test results, and inconsistent product quality. Calibration weights eliminate such uncertainties by providing a stable reference benchmark, allowing technicians to identify measurement deviations in weighing equipment and perform targeted corrections. As the foundational guarantee of metrological accuracy in laboratory environments, they ensure all mass-related tests and experiments maintain repeatability and credibility, forming the core of standardized laboratory measurement operations.
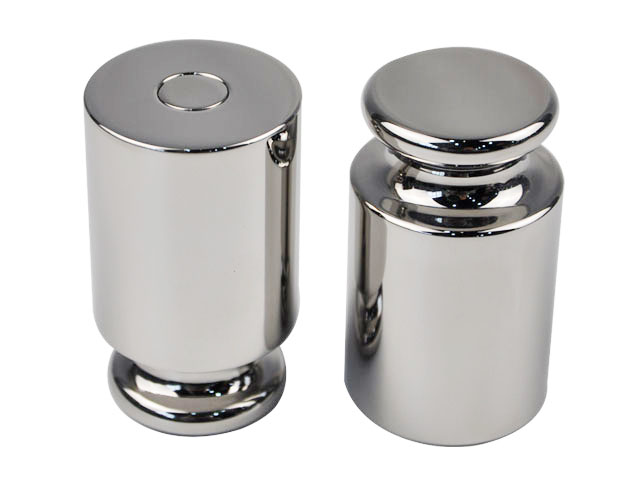
The core functional value of lab calibration weights lies in their ability to establish traceable and consistent mass measurement benchmarks for all types of laboratory weighing devices. Modern laboratories rely heavily on electronic analytical balances, precision scales, and micro-weighing instruments, all of which are susceptible to subtle performance drift during long-term use. Factors such as continuous mechanical vibration, gradual aging of electronic components, and minor surface contamination can cause these instruments to produce deviated readings over time, even if they maintain normal operating appearances. Regular calibration with professional calibration weights effectively detects these invisible deviations. Technicians place weights of known precise mass on weighing equipment, then compare the instrument’s displayed value with the standard mass of the weight to quantify measurement errors. This simple yet rigorous comparison process is the most direct and effective way to restore the accuracy of weighing instruments, ensuring every subsequent measurement data point is true and valid for experimental and testing work.
Material selection is a critical factor that determines the performance and service life of lab calibration weights, directly affecting their stability in daily laboratory use. High-quality calibration weights are mostly crafted from premium dense metal materials with excellent anti-corrosion and anti-oxidation properties. These materials feature uniform internal density and stable physical properties, avoiding mass changes caused by internal structural changes under conventional laboratory environmental conditions. In contrast, low-grade metal materials are prone to oxidation, rust, and surface wear after long-term exposure to air, which will gradually alter the actual mass of the weights and invalidate their calibration accuracy. In addition, premium calibration weights undergo fine surface polishing and sealing treatment, which reduces surface roughness and prevents the adhesion of dust, moisture, and chemical residues in laboratory environments. This sophisticated processing method ensures the weights maintain long-term mass stability and consistent calibration performance in frequent use scenarios.
Standardized operation methods are essential to maximize the calibration effect and protect the precision of lab calibration weights. Before conducting calibration work, laboratory staff need to place the weights in a stable indoor environment for a period of time to achieve temperature balance with the laboratory atmosphere, avoiding mass deviation caused by thermal expansion and contraction from temperature differences. During operation, direct hand contact with the weight surface must be avoided, as sweat, oil, and fine impurities on human skin will adhere to the surface, causing subtle mass changes and contaminating the precision surface. Professional tweezers and non-slip handling tools are standard accessories for weight operation, ensuring safe and clean placement and movement. Meanwhile, the weighing platform of the instrument must be cleaned and leveled in advance to eliminate the impact of dust, debris, and uneven placement on calibration results. Strict adherence to operating norms not only improves the accuracy of each calibration operation but also effectively extends the service cycle of precision calibration weights.
Scientific daily maintenance and storage play a decisive role in preserving the long-term precision of lab calibration weights. These precision tools are highly sensitive to external environmental interference and improper storage conditions. They need to be stored in dedicated sealed storage boxes with shock-absorbing and moisture-proof structures, placed in a dry, constant-temperature laboratory area away from corrosive gases, strong magnetic fields, and direct sunlight. Humid environments will accelerate surface oxidation and corrosion, while magnetic interference may affect the physical stability of metal materials and interfere with the calibration accuracy of electronic weighing instruments. After each use, the weights need to be gently wiped with a professional clean soft cloth to remove surface dust and tiny residues, then placed back in the fixed card slot of the storage box to avoid collision, friction, and extrusion between weights. Regular visual inspection is also necessary to check for surface scratches, corrosion, or deformation, ensuring any subtle abnormalities are detected and handled in a timely manner to avoid affecting subsequent calibration work.
Lab calibration weights cover a comprehensive range of specifications to meet the diverse precision weighing and calibration needs of different laboratory scenarios. The specification span of these tools is extremely wide, covering ultra-micro mass for microanalysis experiments to large mass specifications for conventional industrial laboratory testing. Different precision laboratory scenarios have distinct matching requirements for weight specifications: micro-biochemical analysis and trace material testing require ultra-fine small-mass calibration weights to verify the accuracy of high-sensitivity micro-balances, while conventional material detection and sample weighing calibration adopt medium and large-mass weights to adapt to the measuring range of ordinary precision scales. Complete sets of calibration weight combinations allow laboratories to conduct multi-point calibration on weighing instruments within the full measuring range, rather than relying on single-point calibration which can only detect partial errors. This full-range calibration method comprehensively optimizes the linear accuracy and stability of weighing equipment, making measurement data more reliable in all working ranges.
The application scope of lab calibration weights runs through the entire process of laboratory scientific research, quality control, and experimental teaching. In scientific research laboratories, accurate mass measurement is the basic premise of chemical component analysis, material proportioning experiments, and physical property testing. Any inaccuracy in weighing data will lead to wrong experimental conclusions and repeated research work. In quality inspection laboratories, calibration weights ensure the accuracy of detection data for raw materials, finished products, and semi-finished products, providing reliable data support for product quality evaluation. In university and vocational school teaching laboratories, they serve as practical teaching tools to help students understand the basic principles of mass measurement and instrument calibration, cultivating standardized experimental operation habits. Whether in cutting-edge scientific research, industrial quality supervision, or basic academic teaching, calibration weights provide essential technical support for standardized and accurate laboratory work.
Regular periodic calibration verification of lab calibration weights themselves is a key link to maintain the overall accuracy of laboratory measurement systems. Although calibration weights are used to correct other weighing instruments, their own precision will gradually attenuate after long-term repeated use, frequent handling, and subtle environmental erosion. Long-term use without performance verification will lead to cumulative mass deviation, causing chain errors in instrument calibration and affecting the authenticity of all subsequent experimental data. Laboratories need to arrange regular professional performance testing for calibration weights to check their mass stability and surface integrity, and perform precision correction or replacement for weights with excessive deviation. This closed-loop maintenance mode of "calibrating instruments with weights and verifying weights regularly" ensures the entire laboratory mass measurement system maintains high precision and stability, avoiding systematic measurement errors caused by neglected weight performance attenuation.
With the continuous improvement of laboratory precision measurement requirements, the technical optimization of lab calibration weights is also advancing steadily. Modern precision calibration weight manufacturing focuses on higher material stability, finer processing precision, and more humanized structural design. New optimized metal alloy materials further enhance anti-corrosion, anti-wear, and anti-oxidation capabilities, adapting to more complex laboratory experimental environments. Improved surface treatment technology minimizes surface adsorption of impurities, effectively reducing subtle mass fluctuations caused by environmental adhesion. In addition, lightweight and anti-slip structural designs make the handling and placement of weights more stable and convenient, reducing operational errors caused by slipping or tilting during calibration. These technological upgrades continuously improve the reliability and applicability of calibration weights, enabling them to meet the increasingly stringent precision measurement standards of modern laboratories and support the development of high-precision scientific research and testing work.
