





Changzhou Veidt Weighing Co., Ltd. © 2022 ALL RIGHTS RESERVED Privacy Policy | Calibration Weight | Test Weights | Cast Iron Weights | Standard Weights | Laboratory Weights | XML | SITEMAP
NEWS LIST
Precision Bench Scale
Thursday 29th October 2026 Back to list
Shop durable digital precision bench scales for business & workshop use. Stable readings, tare & zero functions, competitive pricing.
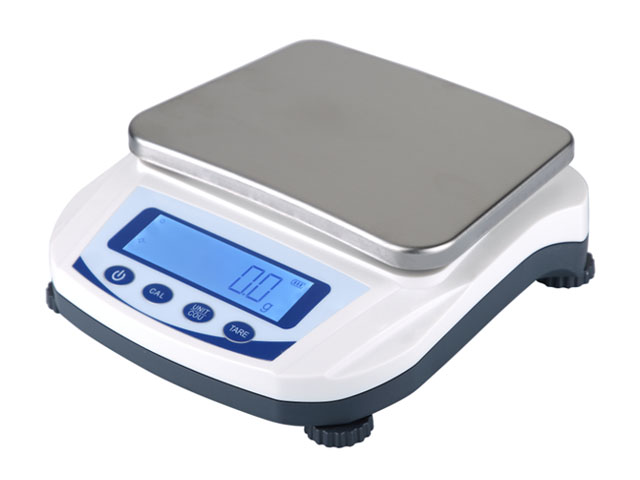
A precision bench scale is not really about weight. It is about trust — the small, silent contract between what the instrument says and what the world is actually doing. We place a sample upon a flat platform, wait for the reading to settle, and accept a number as though it were the truth itself. Yet between the object and the answer lies an invisible architecture of strain gauges, thermal compensation, electromagnetic balancing, and careful firmware — a system engineered to make a handful of digits mean something they cannot naturally mean.
What we call weighing is, at its core, the measurement of force. Gravity pulls an object downward; that pull is resisted by the structure beneath it; and the scale translates the resulting strain into a number. In the oldest designs this translation was mechanical — a beam, a pivot, a set of counterweights balancing on a fulcrum. Balance scales are honest in a way that most people do not appreciate: they compare one mass against another, so the result is largely independent of local gravity and temperature. A two-pan balance will agree with itself on a ship, in a lab, and on the side of a mountain, because it is measuring a ratio rather than an absolute force.
Modern precision scales have abandoned this elegance for something faster and more convenient. The platform rests on a sensing element that deforms slightly under load. In a strain-gauge design, that element is a thin metallic grid whose electrical resistance changes as it stretches and compresses. A Wheatstone bridge converts those tiny resistance shifts into a voltage, an amplifier magnifies the signal, and a converter turns it into a number on a screen. In an electromagnetic force-restoration design, the scale instead detects the deflection and drives a current through a coil to push the platform back to its original position; the amount of current required is proportional to the applied force. Both approaches trade the philosophical purity of comparison for the practical speed of measurement, and both introduce a quiet parade of error sources that the operator never sees.
The most stubborn of these errors is drift. A scale that reads one hundred grams this morning may read one hundred point zero four this afternoon, even though nothing about the object has changed. The culprit is usually temperature: metals expand and contract, semiconductors change their characteristics, and the zero point of the instrument wanders with the room. This is why every serious bench scale has a tare and a calibration routine, and why skilled users never trust a reading taken long after the instrument was last zeroed. Drift is not a failure of craftsmanship; it is a property of physics, and the instrument's design is, in large part, a battle against it.
Linearity is a subtler enemy. An ideal scale would be perfectly straight: double the load, double the reading, forever. Real sensors are not straight. They sag, they saturate, they exhibit small bends in their response curve, and these bends are worst at the extremes. A scale might be accurate near its middle range and noticeably softer at the edges. Compensation logic — stored in the firmware as a calibration table or a polynomial — tries to straighten the curve out, but the correction is only as good as the data used to build it. This is why calibration matters far more than the raw quality of the sensing element: a mediocre sensor that has been carefully characterized can outperform an excellent sensor that has not.
Repeatability is the quality that professionals prize above all, because it is the one error they cannot see. If you place the same weight on the same scale a hundred times and receive a hundred slightly different answers, the spread among those answers is the repeatability. A good precision instrument might hold that spread to a few parts in a million. A mediocre one might scatter across a few hundredths of a percent. The distinction is invisible in a single measurement and decisive over the life of an instrument, because repeatability is the foundation upon which all other corrections are built. You can compensate for a bias; you cannot compensate for chaos.
Resolution is the number everyone fixates on and the one that tells you the least. A display that shows four decimal places is impressive to the eye, but resolution is only the fineness of the last digit, not the truthfulness of the measurement. A scale with exquisite resolution and poor repeatability will dutifully report a long, confident string of digits that are, in the last few places, meaningless. This is why the honest engineers advise against shopping by digit count alone. What matters is whether the meaningful precision — the repeatability and the linearity — is consistent with what the display promises. A reading of three decimal places is only worth something if the instrument can actually deliver it.
The environment is an overlooked third party in every measurement. Air moves, and moving air presses on the platform; the answer changes. Temperature gradients within the sample itself can shift its apparent mass through convection. A bench scale sitting near a door, under a vent, or beside a warm instrument will fight a constant, losing war against drafts and vibration. This is why laboratories place balances on granite slabs, inside enclosures, away from traffic — not out of ritual, but because a precision measurement is a negotiation between the instrument and a very small patch of the physical world, and that patch must be made as still and stable as possible.
Electromagnetic force-restoration scales add one more subtlety: they are force devices, and force depends on local gravity, which varies with latitude and altitude. A scale calibrated in one city will read differently in another, all else being equal. This is not a defect but a reminder that "precision" is always local, always conditional, always a statement about a specific instrument, at a specific place, at a specific temperature, measuring a specific object. The instrument does not measure weight in the abstract; it measures what is happening in its own small world, right now.
What users actually need, and what a well-designed bench scale quietly provides, is a defensible number. In a production setting, that number decides whether a batch passes or fails, whether a batch is within specification, whether a formula is mixed correctly. In a laboratory, it becomes part of a chain of evidence that may be reproduced by others, so its credibility matters beyond the moment of reading. In quality control, a scale is not a convenience but a gatekeeper — the point at which raw judgment is converted into recorded fact. Every subsequent decision inherits the trustworthiness of that conversion.
The daily discipline of the craft is unglamorous but essential. Warm the instrument up before serious work; let it settle into the room's temperature. Zero it before every run. Weigh calibration weights at the start of a shift and note the results. Keep records, so that drift becomes visible instead of surprising. Use the same instrument for the same jobs, because an object that reads slightly differently on two scales is not a contradiction — it is a difference in the two scales' local truths. None of these habits is exciting, but together they are the difference between a number and a fact.
There is a philosophy hiding inside the precision bench scale, and it rewards a moment of attention. Every measurement is a small act of humility: we admit that the object cannot be described absolutely, only compared against a standard, under conditions, with uncertainty attached. The scale does not tell us the truth; it tells us a carefully bounded estimate of the truth, and the whole craft of precision is the management of that bound. The good technician does not ask the instrument for certainty. She asks it for consistency, and then she converts consistency into confidence through repetition, calibration, and care.
The design of a bench scale is therefore a portrait of a compromise, and a rather beautiful one. Speed must be traded against settling time. Convenience must be traded against environmental sensitivity. Resolution must be traded against meaning. The engineer resolves these tensions not by eliminating error — that is impossible — but by distributing it sensibly, by measuring the instrument's own weaknesses and correcting them in firmware, by giving the operator the tools to manage the conditions, and by being honest in the display about what the number is worth. A great scale does not pretend to be perfect. It is, instead, very well understood.
This is what separates a tool from a toy. A toy scale reports a number. A precision bench scale reports a number with a history: it knows how it drifts with temperature, how it bends at the edges of its range, how it scatters under repeated trials, and it has been taught to correct for all of it. When you read the digits, you are reading not just the object but the instrument's memory of its own behavior — a record of the experiments, calibrations, and compensations that make the number trustworthy. That is a remarkable thing for a device to carry silently beneath a flat plate of metal.
For the professional who lives by such numbers, the scale becomes a partner rather than a gadget. It is checked, cajoled, zeroed, and spoken to in the small rituals of the laboratory. Its quirks are learned the way one learns the quirks of a colleague: this one likes to settle for a few extra seconds; that one drifts a touch after long use; the other one is happiest in the quiet corner of the room. A technician who knows her instrument can extract from it a level of reliability that its specification sheet could never promise. The specification describes what the scale can do on a good day under perfect conditions; the relationship describes what it will do every day, in the real room, with real hands on the buttons.
In the end, the precision bench scale is a meditation on the word "exact." Exactness is not the absence of error — nothing is exact, and any claim to exactness is a confession of ignorance or a sales pitch. Exactness is the disciplined management of error: knowing where it comes from, how large it is, how it changes, and how to make it small enough that the decision resting on it is safe. The scale's digits are not a certificate of purity; they are a contract of care. As long as the operator honors her half of that contract — with calibration, with stable surroundings, with repetition and records — the instrument will honor its half, and the quiet mathematics of the bench will add up, day after day, to numbers you can build a life on.
