





Changzhou Veidt Weighing Co., Ltd. © 2022 ALL RIGHTS RESERVED Privacy Policy | Calibration Weight | Test Weights | Cast Iron Weights | Standard Weights | Laboratory Weights | XML | SITEMAP
NEWS LIST
Analytical Balance Calibration Weights
Tuesday 15th September 2026 Back to list
Analytical balance calibration weights serve as the fundamental reference tools for ensuring the precision and reliability of high-sensitivity analytical balances, which are widely utilized in laboratory testing, pharmaceutical research, chemical analysis, and fine material measurement. These precision weights are specially manufactured to deliver consistent and accurate mass references, enabling analysts to verify balance performance, correct measurement deviations, and maintain the credibility of experimental and testing data. Unlike ordinary weighing tools, calibration weights for analytical balances require extremely high dimensional accuracy, surface smoothness, and material stability to adapt to the ultra-sensitive measurement environment of analytical balances, which can detect tiny mass variations at the microgram level. Regular calibration using qualified weights effectively eliminates systematic errors caused by long-term instrument operation, environmental fluctuations, and mechanical wear. Without standardized calibration weight verification, analytical balance readings may produce cumulative deviations, leading to inaccurate experimental results, failed data repetition, and unreliable research conclusions. Thus, these calibration weights are indispensable auxiliary components for all precision quantitative analysis work, laying a solid foundation for the accuracy and consistency of laboratory measurement systems.
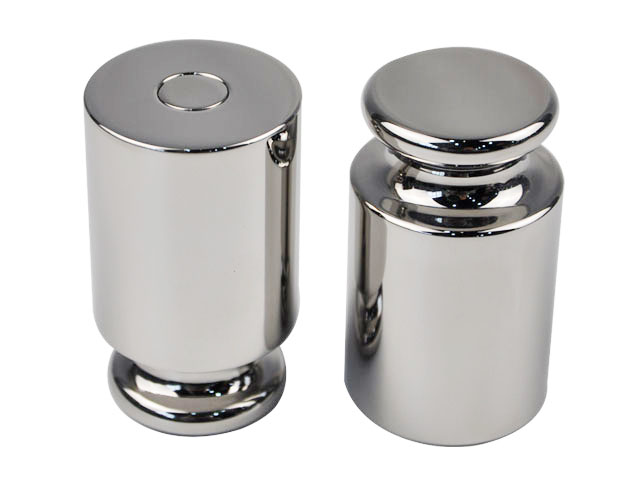
The material selection of analytical balance calibration weights is the core factor determining their long-term measurement stability and service performance, as different raw materials directly affect resistance to environmental interference and mass retention capability. High-quality calibration weights are commonly crafted from dense, low-porosity metal alloys that feature excellent oxidation resistance, corrosion resistance, and thermal stability. Such materials can effectively avoid mass changes caused by air oxidation, moisture erosion, and chemical residue adhesion during long-term storage and use, which is critical for maintaining constant mass reference values. In contrast, low-grade metal materials are prone to surface rust, oxidation peeling, and microscopic corrosion, which will subtly alter the actual mass of the weights and lead to inaccurate calibration results. Additionally, the selected materials possess low thermal expansion coefficients, meaning their volume and mass will not produce obvious changes with minor temperature fluctuations in the laboratory environment. This characteristic allows the weights to maintain stable performance in conventional laboratory temperature and humidity conditions, ensuring that each calibration operation can provide true and effective mass reference data for analytical balances.
Surface processing technology is another key determinant of the performance of analytical balance calibration weights, focusing on eliminating microscopic defects that may affect measurement accuracy and anti-fouling capability. Qualified calibration weights undergo rigorous fine polishing, grinding, and surface passivation treatments to achieve an ultra-smooth and flat surface without tiny scratches, pits, or burrs. A smooth surface greatly reduces the adhesion of dust, oil mist, and airborne particulate matter in the laboratory, preventing the accumulation of tiny pollutants that would otherwise increase the weight’s effective mass and cause calibration errors. Meanwhile, precise edge rounding processing is adopted to avoid sharp corners that are prone to wear and collision damage during handling and placement. The uniform surface treatment also ensures consistent surface tension and air adsorption performance, minimizing the impact of micro-airflow and humidity adsorption on mass measurement. Every processing step is strictly controlled to eliminate artificial processing deviations, ensuring that the geometric dimensions and surface state of each weight meet the basic requirements for high-precision calibration work and supporting stable and repeatable balance calibration results.
Scientific storage and daily maintenance are essential to prolong the service life and preserve the measurement accuracy of analytical balance calibration weights, as these precision components are extremely sensitive to external environmental changes and improper operation. Calibration weights should be placed in a dry, dust-proof, and constant-temperature storage container when not in use, avoiding long-term exposure to open air where they may absorb moisture, accumulate dust, or undergo slow oxidation. It is necessary to prevent contact with corrosive gases, chemical reagents, and greasy substances, as such contact will damage the surface protective layer and cause irreversible mass changes. During daily management, regular visual inspection and gentle cleaning are required; surface dust can be removed with soft, dust-free cleaning tools, while stubborn stains need professional non-corrosive cleaning methods to avoid surface abrasion. In addition, weights must be placed steadily to prevent falling, collision, and extrusion, as even minor impact deformation will destroy their precision structure and affect calibration accuracy. Standardized maintenance habits can effectively avoid artificial and environmental damage, maintaining the long-term stability of the weight’s mass reference performance.
Standardized operating specifications must be followed strictly during the use of analytical balance calibration weights to ensure valid and accurate calibration results. Before each calibration operation, users need to stabilize the laboratory environment first, keeping temperature and humidity within a stable range and avoiding strong airflow, direct sunlight, and mechanical vibration around the analytical balance, as these environmental disturbances will interfere with high-precision weighing data. Operators must maintain clean and dry hands or wear professional dust-free gloves to touch the weights, and direct hand contact is strictly prohibited, because sweat, oil, and skin residues on hands will adhere to the weight surface and cause subtle mass deviation. During the calibration process, weights should be placed gently and centrally on the balance weighing pan to avoid eccentric placement, which may cause unbalanced stress and inaccurate readings. It is also necessary to avoid frequent repeated handling and rapid placement, as mechanical impact and vibration will affect the balance’s sensor response. After calibration, weights should be cleaned slightly and placed back into the special storage container in a timely manner to complete standardized operation procedures.
The core function of analytical balance calibration weights is to correct systematic errors of analytical balances and verify the stability of instrument measurement performance. After long-term continuous use, internal components of analytical balances will produce slight mechanical wear, sensor aging, and parameter drift, resulting in gradual deviation of displayed values from actual mass values. Regular calibration with precision weights can accurately capture these subtle deviations, helping users judge whether the balance is in normal working condition. By comparing the standard mass of calibration weights with the balance’s measured readings, operators can complete data correction and parameter adjustment, eliminating accumulated measurement errors effectively. This calibration mode ensures that the analytical balance can maintain consistent measurement accuracy in long-term experimental testing, whether for trace sample weighing, quantitative reagent preparation, or precision component mass detection. Moreover, standardized weight calibration provides reliable data support for experimental result verification and data repeatability testing, ensuring that all measurement data obtained by the balance is true, effective, and traceable.
Reasonable matching of calibration weight specifications and analytical balance parameters is crucial to achieve optimal calibration effects and avoid invalid calibration operations. Different analytical balances have different weighing ranges, sensitivity levels, and precision limits, and the selection of calibration weights needs to match the instrument’s basic performance parameters. For high-sensitivity micro analytical balances used for trace measurement, small-specification, ultra-precision calibration weights are required to adapt to the instrument’s tiny measurement range and high resolution. For conventional analytical balances with medium weighing ranges, matched standard weights of corresponding mass specifications should be selected to ensure that the calibration range covers the commonly used weighing interval of the instrument. Mismatched weight specifications will lead to inaccurate calibration; overweight weights may exceed the balance’s load limit and damage internal sensors, while underweight weights cannot effectively verify the instrument’s full-range measurement performance. Reasonable specification matching maximizes the calibration efficiency and accuracy, fully exerting the reference value of calibration weights and ensuring the long-term stable operation of analytical balance measurement systems.
With the continuous improvement of laboratory precision measurement requirements, the application value and management standardization of analytical balance calibration weights have become increasingly prominent. In modern laboratory systems that pursue high-precision, repeatable, and traceable measurement data, calibration weights are no longer simple auxiliary tools but core reference carriers for ensuring the integrity of the measurement system. Continuous optimization of weight material technology, processing techniques, and management methods further improves the stability and accuracy of mass reference, adapting to the increasingly stringent precision requirements of pharmaceutical analysis, environmental monitoring, material science, and biochemical research. Standardized use, maintenance, and matching application of calibration weights can effectively reduce laboratory measurement errors, improve the credibility of experimental data, and provide solid technical support for scientific research, product testing, and quality control work in various industries. Adhering to scientific calibration management habits is the key to maintaining the long-term accuracy of analytical balances and standardizing laboratory measurement work.
