





Changzhou Veidt Weighing Co., Ltd. © 2022 ALL RIGHTS RESERVED Privacy Policy | Calibration Weight | Test Weights | Cast Iron Weights | Standard Weights | Laboratory Weights | XML | SITEMAP
NEWS LIST
Oiml Calibration Weights
Saturday 26th September 2026 Back to list
OIML calibration weights serve as fundamental metrological tools that underpin the accuracy and reliability of all weighing operations across industrial, laboratory, and commercial sectors worldwide. These precision mass artifacts are engineered to deliver consistent and traceable mass reference values, acting as a critical bridge between theoretical measurement accuracy and practical operational precision. In every scenario that relies on precise weight data, from high-end scientific research and pharmaceutical formulation to industrial production quality control and commodity trading, these calibration weights eliminate measurement deviations caused by equipment aging, environmental interference, and operational errors. By providing a unified mass reference benchmark, they ensure that weighing instruments of all types maintain stable performance, enabling enterprises and research institutions to obtain credible, repeatable, and comparable measurement results. Without standardized calibration weights, mass measurement would lack uniform reference criteria, leading to inconsistent data, unqualified product quality, and barriers to cross-industry and global technical and commercial exchanges.
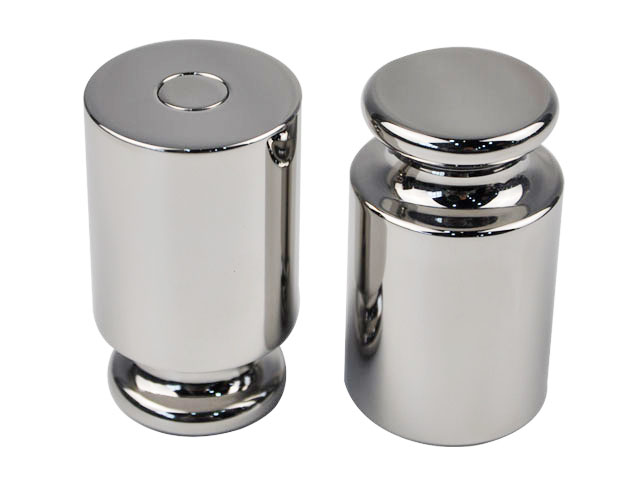
The core value of OIML calibration weights lies in their exceptional precision and uniform metrological attributes, which distinguish them from ordinary counterweights and experimental weights. Crafted with rigorous material selection and sophisticated manufacturing processes, these weights boast stable physical properties that resist common external factors that affect mass accuracy. High-quality metal materials used in their production feature low thermal expansion coefficients, strong corrosion resistance, and excellent structural stability, preventing mass changes caused by temperature fluctuations, humidity erosion, and long-term mechanical wear. Each weight undergoes fine surface treatment and precise dimensional calibration to ensure uniform density and regular shape, which minimizes air buoyancy interference during weighing processes. This meticulous manufacturing approach guarantees that each weight retains its rated mass value stably over long-term use, providing a reliable fixed reference for the calibration of analytical balances, precision scales, and industrial weighing equipment. Such stable and precise mass performance is the core prerequisite for maintaining the authenticity and validity of all mass measurement work.
The application scenarios of OIML calibration weights cover almost all fields that require accurate mass measurement, with flexible adaptability to meet diverse precision requirements. In professional laboratory environments, they are widely used for the daily calibration and performance verification of high-precision analytical instruments, ensuring that experimental data in chemical analysis, material testing, and biological research is accurate and reproducible. Slight measurement errors in laboratory experiments may lead to completely different research conclusions, so the high precision of these calibration weights is indispensable for supporting scientific research innovation and experimental result verification. In industrial manufacturing fields, they are applied to calibrate production weighing equipment used in raw material proportioning, finished product testing, and quality inspection, helping enterprises control product quality stably and reduce defective rates caused by measurement inaccuracies. Additionally, they play a vital role in commercial transaction scenarios, standardizing the weighing data of trading equipment and ensuring the fairness and accuracy of commodity measurement in market circulation.
Scientific maintenance and standardized use are key factors to prolong the service life and maintain the measurement accuracy of OIML calibration weights. Although these precision tools have excellent structural stability and material durability, improper use and storage will still cause irreversible mass deviation and surface damage. During daily use, operators need to avoid direct hand contact with the weight surface, as sweat, grease, and dust on human hands will adhere to the surface, affecting mass accuracy and causing corrosion over time. It is necessary to use professional tweezers or gloves to take and place weights, and avoid collision, friction, and falling, which may damage the surface finish and internal structure. In terms of storage, calibration weights should be placed in a dry, constant-temperature, and dust-proof professional storage box, away from corrosive gases, high temperature, and humid environments. Regular cleaning and routine inspection are also essential; surface dust and stains need to be cleaned with professional cleaning tools regularly to keep the weights in optimal working condition.
Regular calibration verification is an essential link to ensure the long-term effectiveness of OIML calibration weights’ metrological performance. Even with strict maintenance, subtle mass changes may occur in calibration weights after long-term use, repeated handling, and subtle environmental changes, which will gradually reduce measurement accuracy and affect the reliability of subsequent weighing work. Therefore, regular professional verification and recalibration are required to detect tiny mass deviations in a timely manner and make accurate adjustments to restore the weights’ standard mass value. The verification process adopts professional comparison testing methods, which can accurately evaluate the current accuracy level of each weight and record the deviation data in detail. Through periodic calibration management, the traceability and accuracy of calibration weights can be continuously guaranteed, ensuring that all weighing equipment calibrated by them can maintain consistent and reliable measurement performance in long-term operation.
Compared with ordinary calibration weights, OIML calibration weights have obvious advantages in metrological consistency and scene adaptability. Ordinary weighing weights often have large manufacturing errors, poor stability, and weak anti-interference ability, which can only meet low-precision rough weighing needs and cannot be used for professional calibration work. In contrast, OIML calibration weights adopt standardized manufacturing and precision testing systems, with strictly controlled mass deviation, excellent long-term stability, and strong adaptability to complex working environments. They can adapt to high-precision measurement scenarios in laboratories and meet the stable use requirements of high-frequency calibration in industrial production lines. Moreover, their unified metrological attributes enable measurement data from different regions, different equipment, and different institutions to be effectively connected and compared, providing a unified technical foundation for industrial standardization, scientific research cooperation, and market supervision.
The popularization and application of OIML calibration weights play a positive role in promoting the standardized development of the global metrology industry. Mass measurement is one of the most basic measurement categories, covering all links of social production, life, and scientific research. Uniform and accurate mass measurement standards are the basic guarantee for industrial upgrading, technological innovation, and fair market transactions. The widespread use of these standardized calibration weights has unified the reference basis for mass measurement in various industries, effectively solving the problems of inconsistent measurement standards and incomparable data in different fields. It helps various industries establish standardized measurement systems, improves the overall level of industrial measurement accuracy, and provides reliable technical support for quality supervision, technical cooperation, and commodity circulation in the global market. With the continuous improvement of industrial precision requirements and scientific research levels, the market demand for high-precision OIML calibration weights will continue to grow, and their application value will become more prominent.
In practical application, the rational selection of OIML calibration weights according to scenario requirements can maximize measurement efficiency and accuracy. Different working scenarios have distinct requirements for measurement precision, weight range, and environmental adaptability. High-precision scientific research and fine chemical experiments require ultra-precision calibration weights with extremely low deviation to meet the strict data accuracy standards of cutting-edge research. Conventional laboratory testing and daily instrument verification can adopt medium-precision calibration weights to balance accuracy requirements and use cost. Industrial production and large-scale equipment calibration focus more on the stability and durability of weights, adapting to high-frequency and continuous working scenarios. Reasonable matching of weight precision and range with actual use needs can not only ensure the accuracy of calibration work but also avoid resource waste caused by excessive precision configuration, realizing efficient and economical measurement operation.
