





Changzhou Veidt Weighing Co., Ltd. © 2022 ALL RIGHTS RESERVED Privacy Policy | Calibration Weight | Test Weights | Cast Iron Weights | Standard Weights | Laboratory Weights | XML | SITEMAP
NEWS LIST
500g Calibration Weight
Tuesday 15th September 2026 Back to list
A 500g calibration weight serves as a fundamental precision tool for verifying and calibrating various weighing devices across industrial, laboratory, and daily measurement scenarios. Designed to deliver a stable and accurate mass reference, this standard weight acts as a reliable benchmark to eliminate measurement deviations caused by long-term equipment use, environmental interference, or mechanical wear. It is universally applicable to electronic scales, mechanical balances, precision weighing instruments, and other common weighing tools, helping users ensure the consistency and credibility of all weighing data. Crafted with rigorous production processes, the 500g calibration weight features stable physical properties, strong resistance to external interference, and durable service life. Whether for professional experimental testing, industrial production quality control, or daily instrument debugging, it provides a simple, efficient, and accurate calibration solution, making it an indispensable auxiliary tool in the field of precision measurement.
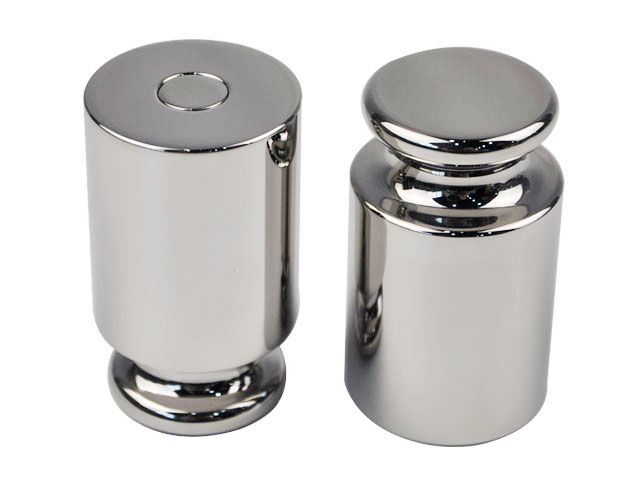
The core value of a 500g calibration weight lies in its ability to provide a fixed and reliable mass reference for daily and professional weighing calibration work. All weighing instruments will gradually produce subtle measurement errors after long-term operation, frequent use, or exposure to changing external conditions such as temperature, humidity, and vibration. These tiny deviations may seem negligible at first, but they can accumulate over time and lead to inaccurate weighing results, which will affect the accuracy of experimental data, product quality inspection, and quantitative production processes. The 500g calibration weight can effectively solve this problem by offering a standardized mass basis. Users can place the weight on the weighing platform of the target instrument, observe the displayed data, and compare it with the standard mass of the weight to judge whether the instrument has deviation. This simple and intuitive calibration method requires no complex auxiliary equipment or professional operation skills, enabling regular self-inspection and debugging of weighing instruments for different users.
Material selection is a key factor that determines the performance and service life of a 500g calibration weight. High-quality calibration weights of this specification are mostly made of dense, stable, and corrosion-resistant materials, which can maintain constant mass and physical state in diverse usage environments. The selected materials feature low thermal expansion coefficients, meaning their volume and mass will not change drastically with fluctuations in ambient temperature. Meanwhile, excellent anti-oxidation and anti-corrosion properties prevent the weight from rusting, peeling, or mass loss caused by long-term exposure to air, moisture, or minor chemical contact. In addition, the material has high hardness and wear resistance, avoiding surface abrasion and mass deviation caused by frequent handling, placement, and cleaning. The refined material processing ensures that each 500g calibration weight maintains stable performance in long-term repeated use, avoiding frequent replacement and ensuring the long-term accuracy of calibration work.
The structural and surface design of the 500g calibration weight is optimized to meet the requirements of precision calibration and daily use. The overall structure is compact and regular, with a smooth and flat surface that avoids ash accumulation, dirt adhesion, and residual impurities that may affect weighing accuracy. The edge treatment is rounded and smooth, preventing surface damage caused by collision and friction during use and storage. The overall size is scientifically designed to adapt to most common weighing platforms, ensuring stable placement without shaking or tilting during calibration. Besides, the weight undergoes fine polishing and finishing processes in production, eliminating surface burrs, pits, and uneven areas that may cause mass inconsistency. This elaborate structural design not only improves the accuracy and stability of each calibration operation but also makes the weight easy to carry, place, and clean, greatly optimizing the user’s daily calibration experience and improving the efficiency of instrument debugging work.
The application scenarios of the 500g calibration weight are extremely extensive, covering multiple fields that require accurate mass measurement. In laboratory environments, it is used for daily calibration of analytical balances and precision electronic scales to ensure the authenticity and repeatability of chemical experiment proportioning, sample weighing, and data testing results. In industrial production workshops, the weight is applied to calibrate weighing equipment used for raw material proportioning, finished product weighing, and packaging quantitative detection, effectively avoiding unqualified products caused by inaccurate weighing. In commercial and daily scenarios, it can calibrate retail weighing scales to ensure fair and accurate transaction measurement. Additionally, it is also suitable for teaching experiments, instrument maintenance and debugging, and daily precision detection of small weighing equipment, providing accurate mass reference support for all walks of life with flexible and practical application advantages.
Standardized use and maintenance methods can effectively extend the service life of the 500g calibration weight and maintain its long-term calibration accuracy. During use, users should hold the weight gently to avoid violent collision, drop, and friction with hard objects, which may cause surface damage and mass change. It is forbidden to touch the weighing surface directly with hands, as sweat, oil, and dust on the skin will adhere to the surface and cause subtle mass deviation. After each use, the weight should be wiped clean with a soft, dry cloth to remove surface dust and impurities, and then placed in a dry, ventilated, and dust-proof storage environment to avoid long-term exposure to humid and corrosive air. Regular visual inspection is also necessary to check for surface rust, abrasion, or deformation. Standardized maintenance can keep the weight’s mass stable for a long time and ensure reliable calibration results in each use.
Compared with other specification calibration weights, the 500g calibration weight has unique applicability and practical balance in daily calibration work. Smaller specification weights are mostly used for micro-precision calibration of ultra-fine weighing instruments, while larger specification weights are suitable for heavy-load weighing equipment calibration, and both have certain limitations in universal use. The 500g specification is moderately sized and weighted, perfectly matching the measuring range of most household, commercial, and conventional industrial weighing instruments. It can meet the daily calibration needs of most conventional weighing equipment without excessive precision redundancy or insufficient calibration range. Its moderate weight makes it easy for users of all ages to handle and carry, and the calibration process is efficient and labor-saving. This excellent universal adaptability makes it the most commonly used conventional calibration weight in daily measurement debugging, with extremely high practical value and cost performance in general precision calibration scenarios.
With the continuous improvement of precision measurement requirements in various industries, the importance of the 500g calibration weight in daily measurement work has become increasingly prominent. Accurate weighing data is the basic guarantee for experimental research, industrial production, and commercial transactions, and the stable performance of weighing instruments is the core premise of accurate measurement. As a simple and efficient calibration tool, the 500g calibration weight continuously corrects the measurement errors of various weighing equipment, ensures the stability and accuracy of weighing data, and avoids economic losses and data errors caused by inaccurate instrument operation. Its stable performance, durable quality, wide applicability, and simple operation make it an essential basic tool for measurement guarantee work. In the future, with the continuous upgrading of weighing technology and equipment, this conventional calibration weight will still maintain irreplaceable practical value, serving as a solid foundation for standardized and accurate mass measurement in various scenarios.
