





Changzhou Veidt Weighing Co., Ltd. © 2022 ALL RIGHTS RESERVED Privacy Policy | Calibration Weight | Test Weights | Cast Iron Weights | Standard Weights | Laboratory Weights | XML | SITEMAP
NEWS LIST
20g Calibration Weight
Tuesday 15th September 2026 Back to list
The 20g calibration weight stands as a fundamental precision tool widely utilized in daily measurement, laboratory testing, and industrial production scenarios, serving as a reliable benchmark for verifying the accuracy of various weighing instruments. This compact, finely crafted weight is engineered to deliver consistent mass reference, effectively eliminating systematic errors and accidental deviations that may occur during the operation of scales, balances, and other weighing devices. As a middle-range standard weight, it strikes a perfect balance between applicability and precision, suitable for calibrating small to medium-capacity weighing equipment used in scientific research, handicraft processing, pharmaceutical preparation, and daily commodity detection. Its standardized mass attribute and stable physical properties make it an indispensable auxiliary tool for ensuring the credibility of weighing data. Whether in professional laboratory environments or routine daily calibration work, the 20g calibration weight provides a simple, efficient, and accurate solution for mass verification, laying a solid foundation for standardized and precise measurement work in various fields.
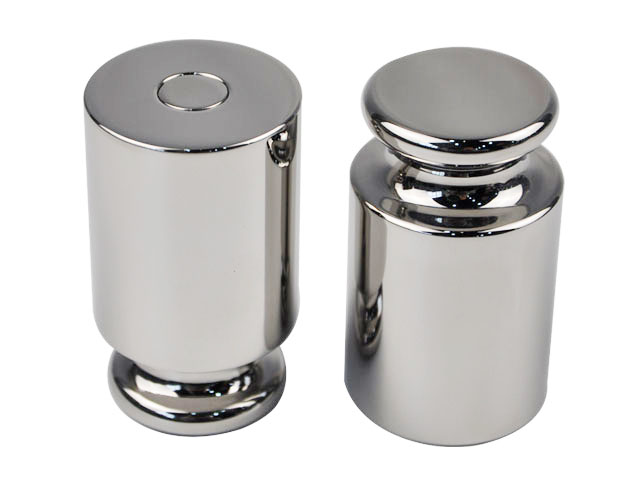
The physical design and material selection of the 20g calibration weight are core factors that guarantee its long-term stable performance and measurement reliability. Premium calibration weights of this specification are typically made of high-density, corrosion-resistant metal alloys, which are rigorously processed to achieve a smooth, uniform surface free of burrs, scratches, or structural defects. The integral molding process ensures the overall structural integrity of the weight, preventing mass deviation caused by structural loosening or partial wear during long-term use. Its compact and regular shape is designed to adapt to the weighing platforms of most conventional balances and electronic scales, enabling stable placement and consistent contact with measuring equipment. In addition, the surface undergoes special polishing and anti-oxidation treatment, which effectively resists the erosion of air, moisture, and trace chemical substances in the working environment. This specialized processing avoids mass changes caused by oxidation, corrosion, or dust adhesion, ensuring that the 20g mass benchmark remains stable and accurate in various conventional working environments, whether in dry indoor spaces or slightly humid laboratory conditions.
The primary functional value of the 20g calibration weight lies in its ability to calibrate and correct daily and professional weighing equipment. All weighing instruments will gradually produce subtle measurement deviations after long-term use, frequent vibration, environmental changes, or repeated start-stop operation, which may lead to inaccurate weighing results and affect the rigor and accuracy of subsequent work. The 20g calibration weight provides a fixed mass reference for equipment debugging, allowing users to detect deviation ranges of electronic scales, mechanical balances, and precision weighing tools in a timely manner. By placing the calibration weight on the center of the weighing platform and comparing the displayed value with the standard mass, operators can accurately judge the operating state of the equipment and complete zero adjustment, parameter correction, and error calibration. This simple and efficient calibration operation does not require complex professional equipment or cumbersome steps, enabling regular daily maintenance of weighing instruments. Timely calibration with a 20g weight effectively controls measurement errors within a reasonable range, ensuring that each weighing data is true and reliable for daily measurement and professional experimental testing.
In scientific research and laboratory experimental scenarios, the 20g calibration weight plays an irreplaceable role in ensuring experimental accuracy and data repeatability. Many chemical experiments, physical property tests, and material proportioning tests require precise mass measurement of samples and reagents, and tiny weighing errors may lead to deviations in experimental results and even affect the entire experimental conclusion. Laboratory precision balances need regular calibration with standard weights to maintain their high sensitivity and accuracy. The 20g specification is highly adaptable for most basic laboratory experiments, matching the conventional sample weighing range of daily scientific research work. Before conducting batch experiments, researchers can use the 20g calibration weight to verify the working state of the balance, eliminating measurement errors caused by equipment drift. Moreover, in comparative experiments and repeated verification tests, unified calibration with the same specification weight ensures the consistency of measurement standards, making experimental data more comparable and verifiable. It provides basic quality assurance for the standardized development of basic scientific research, teaching experiments, and academic research projects.
Industrial production and commodity detection fields also rely heavily on the accurate performance of the 20g calibration weight to standardize production and testing processes. In light industry processing, food production, pharmaceutical manufacturing, and daily chemical product processing, the precise proportioning of raw materials directly determines product quality and performance. Production workers need to regularly calibrate small and medium-sized weighing equipment used for raw material batching to avoid product quality problems caused by inaccurate weighing. The 20g calibration weight is suitable for daily calibration of small batching scales and detection balances in production lines, helping enterprises maintain stable weighing accuracy in continuous production. In commodity quality inspection, inspectors use this standard weight to verify the accuracy of testing equipment, ensuring that the net content detection of small-specification commodities meets actual requirements. This standardized calibration behavior effectively avoids unqualified products caused by weighing deviations, standardizes the production and inspection links of industrial products, and helps enterprises maintain stable product quality and standardized production processes.
The correct use and daily maintenance of the 20g calibration weight are crucial to extending its service life and maintaining long-term measurement accuracy. During use, operators should hold the weight by the edge or use special tweezers to avoid direct contact between fingers and the weight surface. Sweat, oil stains, and dust on human hands may adhere to the surface, causing subtle mass changes and affecting calibration accuracy. When placing the weight, it is necessary to ensure that the weighing platform is clean, flat, and stable, avoiding placement on inclined or uneven surfaces to prevent inaccurate detection results caused by unstable stress. After each use, the weight should be wiped gently with a clean soft cloth to remove surface dust and stains, then placed in a dry, sealed storage box to isolate moisture and corrosive substances in the air. In addition, it is necessary to avoid collision, falling, and extrusion of the weight, as mechanical damage will change its physical structure and mass, resulting in loss of calibration efficacy. Standardized use and maintenance can keep the 20g calibration weight in optimal working condition for a long time, reducing replacement frequency and improving the cost performance of measurement work.
Compared with other specification calibration weights, the 20g calibration weight has unique applicability and flexibility in practical measurement work. Smaller specification weights are mostly used for ultra-precision micro-measurement calibration, while larger specification weights are suitable for heavy-load weighing equipment detection, and both have obvious limitations in daily conventional measurement scenarios. The 20g weight, however, perfectly covers the weighing calibration needs of most household, commercial, and laboratory conventional equipment, with moderate mass that is convenient for carrying, storing, and operating. It can meet the calibration requirements of both small electronic scales for daily household use and precision balances for professional basic experiments, featuring strong scenario compatibility. Its moderate volume and stable performance also make it a commonly used auxiliary tool in teaching practice, helping students understand the basic principles of mass measurement and equipment calibration. With its high practicability, low maintenance cost, and wide application range, the 20g calibration weight has become one of the most widely used standard measuring tools in the field of conventional precision measurement.
With the continuous improvement of precision measurement requirements in various industries, the application value of the 20g calibration weight is becoming increasingly prominent, and its role in standardized measurement work is further consolidated. In all scenarios that rely on accurate mass data, from daily life measurement, school teaching experiments to industrial production detection and scientific research innovation, this standard weight provides the most basic and core mass benchmark support. It not only solves the problem of equipment error correction in daily measurement but also lays a solid foundation for the standardization, accuracy, and repeatability of professional measurement work. As people pay more attention to measurement precision and standardized operation, the reasonable use and standardized maintenance of 20g calibration weights will become an essential part of daily measurement management in various fields, continuously providing reliable guarantee for accurate data output and standardized operation of various weighing equipment.
