





Changzhou Veidt Weighing Co., Ltd. © 2022 ALL RIGHTS RESERVED Privacy Policy | Calibration Weight | Test Weights | Cast Iron Weights | Standard Weights | Laboratory Weights | XML | SITEMAP
NEWS LIST
10g Calibration Weight
Tuesday 15th September 2026 Back to list
The 10g calibration weight stands as one of the most fundamental and widely used precision measuring tools in daily laboratory operations, industrial production, and daily precision weighing scenarios. Designed to deliver a fixed, accurate mass reference, this compact weighing component serves as a core benchmark for verifying and calibrating various electronic scales, mechanical balances, and precision weighing instruments. Its moderate mass makes it highly adaptable, avoiding the limitations of ultra-light weights that are prone to environmental interference and heavy weights that are inconvenient for fine calibration. Crafted with rigorous material selection and fine processing technology, it maintains stable mass performance under conventional environmental conditions. Whether for regular daily instrument calibration, post-maintenance accuracy verification of weighing equipment, or preliminary precision testing in small-batch sample weighing, the 10g calibration weight provides reliable, consistent mass reference data, ensuring the accuracy and credibility of all subsequent weighing results and laying a solid foundation for standardized precision measurement work across multiple fields.
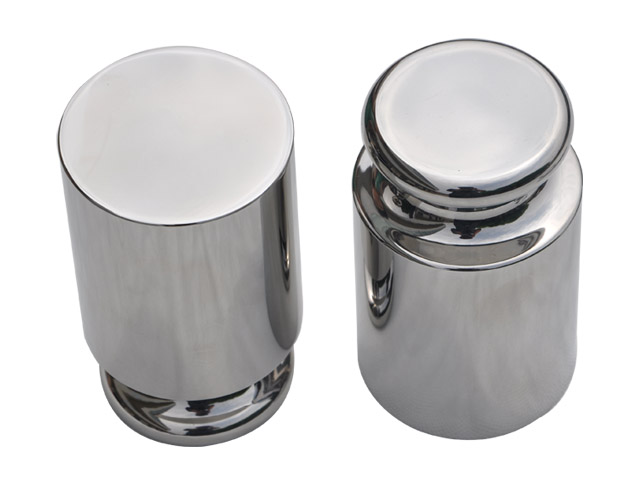
The material selection of the 10g calibration weight is the core factor that determines its measurement stability and service life, and high-quality models adopt dense, corrosion-resistant, and low-thermal-expansion metal materials as the base raw material. Such materials are carefully screened to ensure uniform internal density without pores, impurities, or structural defects, which effectively prevents mass deviation caused by internal material changes during long-term use. In addition to the base material, the surface of the calibration weight undergoes fine polishing and special protective treatment, forming a smooth, dense protective layer. This treatment can effectively resist daily oxidation, dust adhesion, and slight friction wear in conventional use environments, avoiding mass changes caused by surface corrosion or material loss. Unlike ordinary metal parts, the materials used for 10g calibration weights are strictly tested for environmental adaptability, maintaining stable physical properties in normal temperature and humidity fluctuations, and will not produce obvious mass drift due to slight changes in external environments, ensuring long-term consistent calibration accuracy for weighing instruments.
The structural design of the 10g calibration weight focuses on precision, practicability and operational safety, achieving a perfect balance between compact volume and structural stability. The overall shape is regular and symmetrical, with smooth and burr-free edges and surfaces, which not only gives it a neat appearance but more importantly eliminates unbalanced stress and uneven contact points that may affect weighing accuracy. The standard cylindrical or square block structure is optimized through precision machining to ensure uniform force-bearing during placement on weighing instrument pans, avoiding tilting or unstable placement that leads to calibration errors. Meanwhile, the size of the 10g calibration weight is scientifically designed, with a moderate volume that is easy for operators to pick up, place and store without excessive volume occupying storage space or being too small to cause inconvenient operation. Some optimized structural designs also include anti-slip micro-designs on the contact surface, which do not affect the overall mass accuracy but effectively improve the stability of placement during calibration operations, further reducing human-induced measurement errors.
The core function of the 10g calibration weight is to complete the accuracy calibration and error correction of various precision weighing instruments, and it is applicable to a wide range of weighing equipment types. It can be used for daily calibration of small electronic analytical balances, portable precision electronic scales, and desktop mechanical balances, which are commonly used in laboratories, workshops and daily detection scenarios. In actual operation, operators only need to place the clean 10g calibration weight stably on the center of the weighing pan of the instrument, and compare the instrument’s display value with the standard mass of the weight to quickly judge whether the instrument has zero drift, systematic error or sensitivity deviation. For weighing instruments with slight accuracy deviations, repeated calibration with the 10g standard weight can help complete fine adjustment, restore the instrument’s accurate weighing performance, and ensure that the instrument can obtain true and reliable data when weighing experimental samples, production raw materials and daily measured objects.
Daily standardized operation and use specifications are crucial to maintaining the accuracy and service life of the 10g calibration weight, and standardized operation can effectively avoid artificial mass loss or accuracy damage. Before each use, operators need to check the surface of the weight to remove floating dust, fine debris and residual stains with a soft, clean non-woven cloth, ensuring that no attachments affect the actual mass of the weight. During the placement process, it is necessary to handle it gently, avoiding violent collision, dropping or friction with hard objects, so as to prevent surface wear, deformation or material peeling that cause mass deviation. It is forbidden to touch the weighing surface of the calibration weight directly with hands during operation, because the sweat, oil and dust on the skin will adhere to the surface, gradually causing oxidation and mass change over time. After use, the weight should be placed in a dry, dust-proof and temperature-stable storage environment in time to avoid long-term exposure to humid, dusty or corrosive gas environments.
Scientific daily maintenance and proper storage methods can greatly extend the service life of the 10g calibration weight and maintain its long-term measurement stability. Long-term storage should choose a sealed, dust-proof special storage box, which can isolate external dust, moisture and corrosive substances, and avoid accidental collision and extrusion during storage. The storage environment should maintain constant room temperature and dry humidity, avoiding long-term placement in high temperature, low temperature or humid environments, because extreme temperatures will cause thermal expansion and contraction of the weight material, and humid environments will easily induce surface oxidation and rust. Regular maintenance and inspection are also essential; operators need to conduct regular appearance checks and accuracy self-inspection, observe whether there are scratches, deformation, corrosion and other problems on the surface, and verify its calibration effect on a regular basis. Once slight stains are found, they should be cleaned in time with professional cleaning methods to avoid long-term accumulation affecting measurement accuracy.
The application scenarios of the 10g calibration weight are extremely extensive, covering multiple fields that require precise mass measurement and calibration. In scientific research laboratories, it is used for the daily calibration of analytical balances before chemical reagent weighing, biological sample preparation and experimental data testing, ensuring the accuracy of experimental data and the repeatability of experimental results. In industrial manufacturing and processing industries, it is applied to the calibration of small precision weighing equipment in raw material proportioning, product quality inspection and semi-finished product testing links, helping enterprises control product quality and maintain standardized production processes. In daily detection and commercial precision weighing fields, it can calibrate portable weighing instruments and desktop precision scales, ensuring the fairness and accuracy of weighing measurement. Its small size, high precision and strong practicability make it an indispensable basic precision accessory in all walks of life that rely on accurate mass measurement.
With the continuous improvement of modern precision measurement requirements, the importance of the 10g calibration weight in precision measurement work has become increasingly prominent. As a basic mass reference tool, it is not only a simple weighing accessory, but also a key guarantee for the standardization and accuracy of the entire weighing and measurement link. Every link from material processing, structural design to use and maintenance is closely related to the stability of its calibration performance. Correct use and scientific maintenance can maximize its calibration accuracy and service life, while standardized calibration operations relying on this weight can effectively reduce measurement errors in various production and experimental links. In the future, with the continuous upgrading of precision weighing technology, the processing precision and environmental adaptability of such calibration weights will be further optimized, continuing to provide stable and reliable basic support for various precision measurement work in scientific research, industry, detection and other fields.
